The Toy Shack

New Build, Meaford Ontario

Completed Summer 2026

Build: Blake Farrow Project Management
Design: Cutting Age Design
Timber Frame: Pine Ridge Timber Frame 

When a client asks for a modern timber frame barn to store their gear in style, we get to do a little barn raising. 

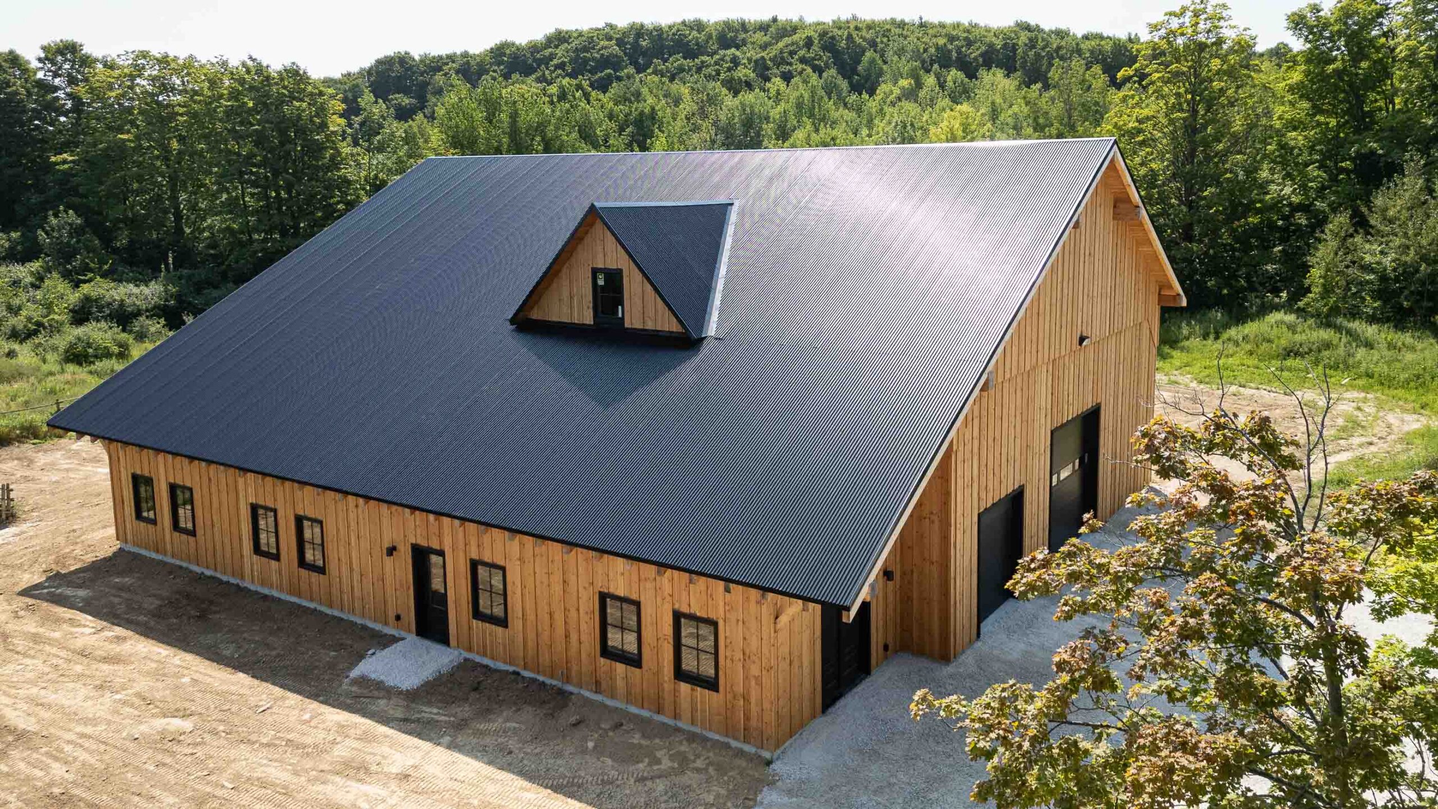
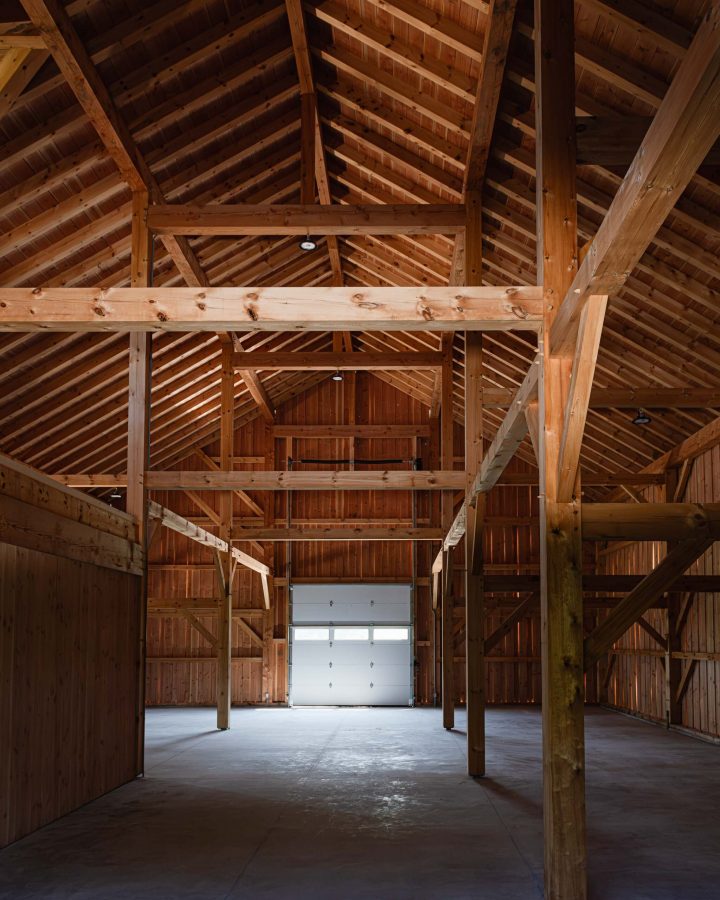
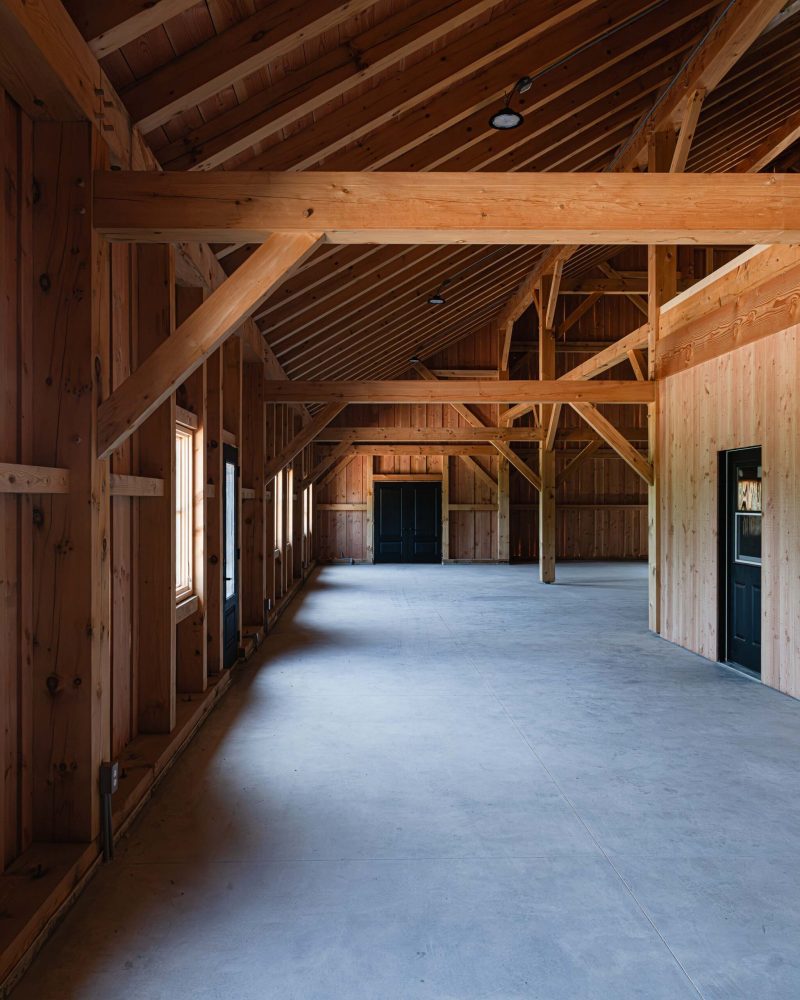
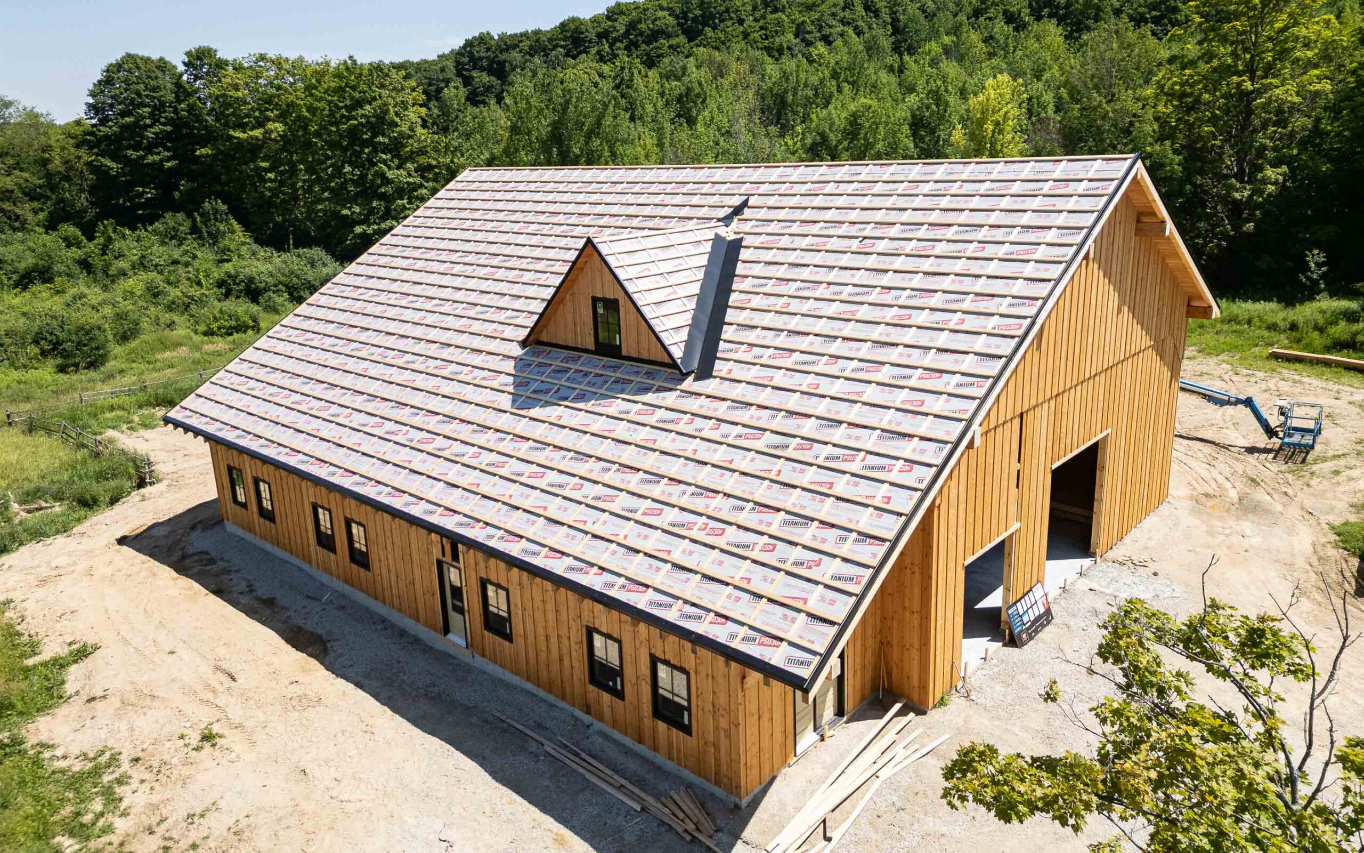
Built using traditional timber framing techniques, this custom barn combines classic craftsmanship with durable, low-maintenance materials. A metal roof and poured concrete floors provide long-term performance, while the warm exposed timber structure gives the building its character. 

Designed to support an active outdoor lifestyle, the barn includes generous space for boats, recreational equipment, tools, and all the big-kid toys that come with it. The result is a practical, hardworking structure that provides secure storage, flexible use, and a strong visual presence on the property. 
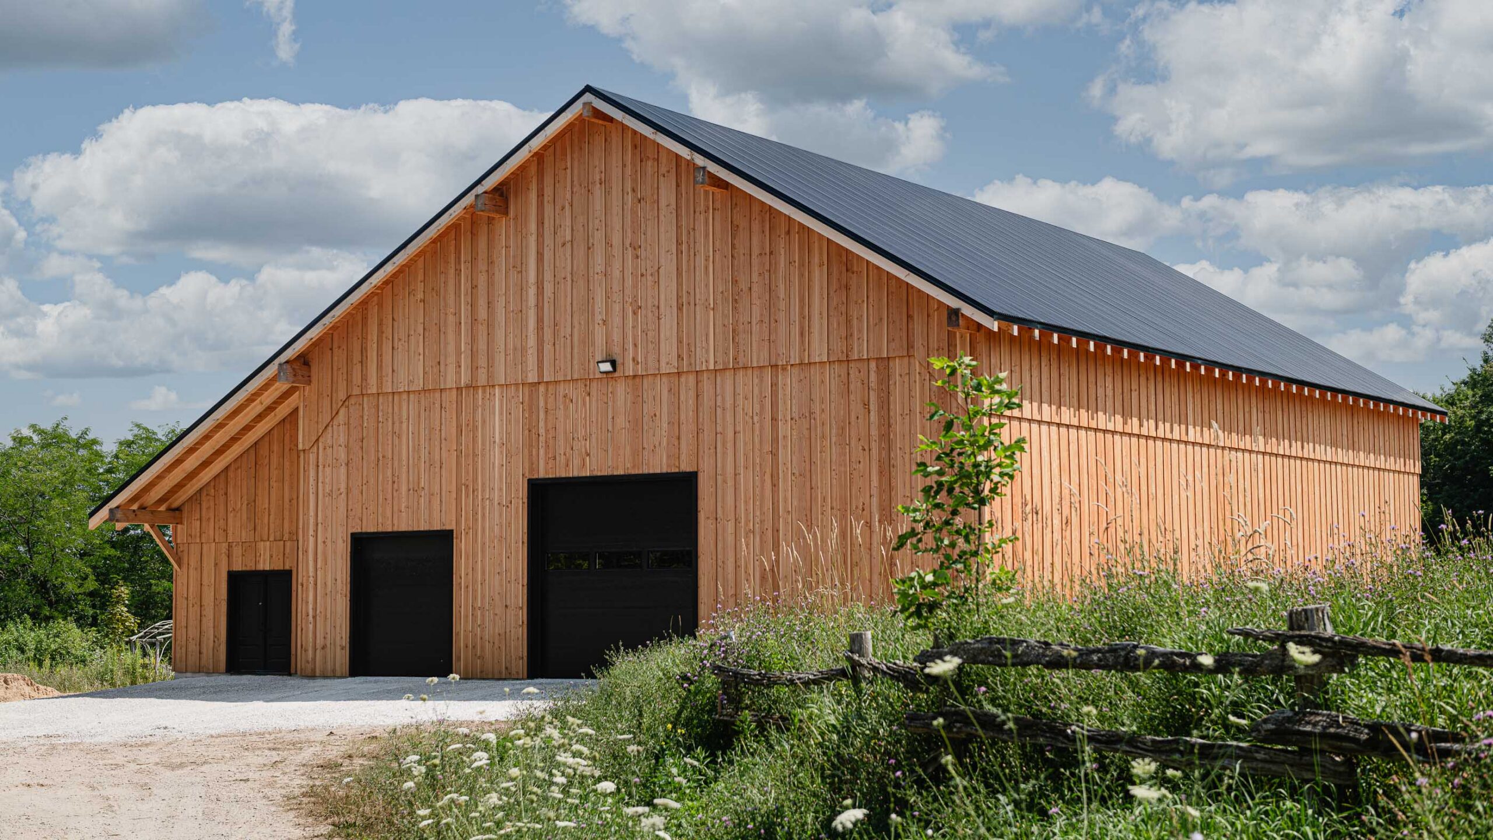
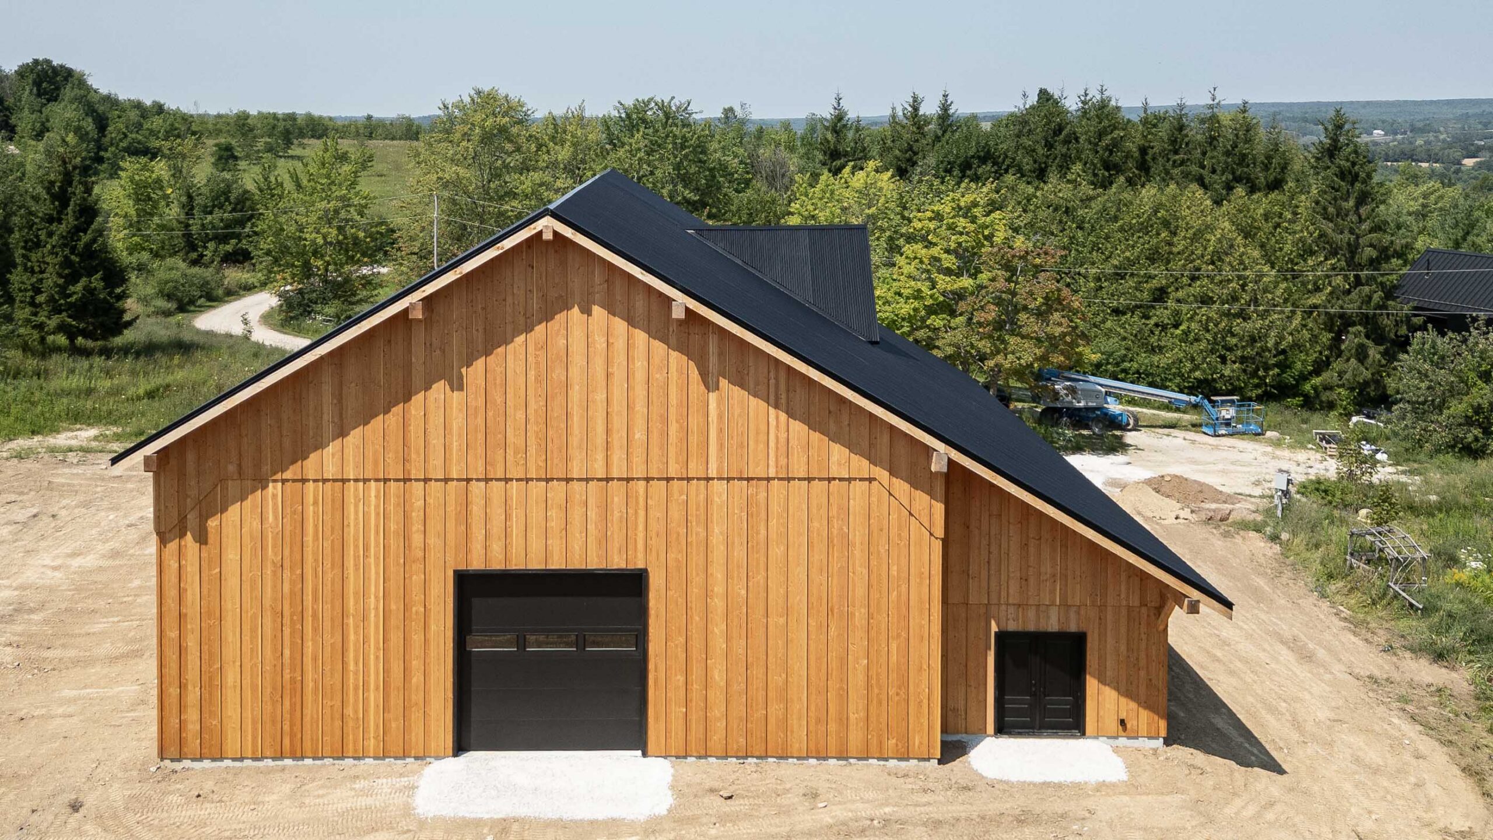
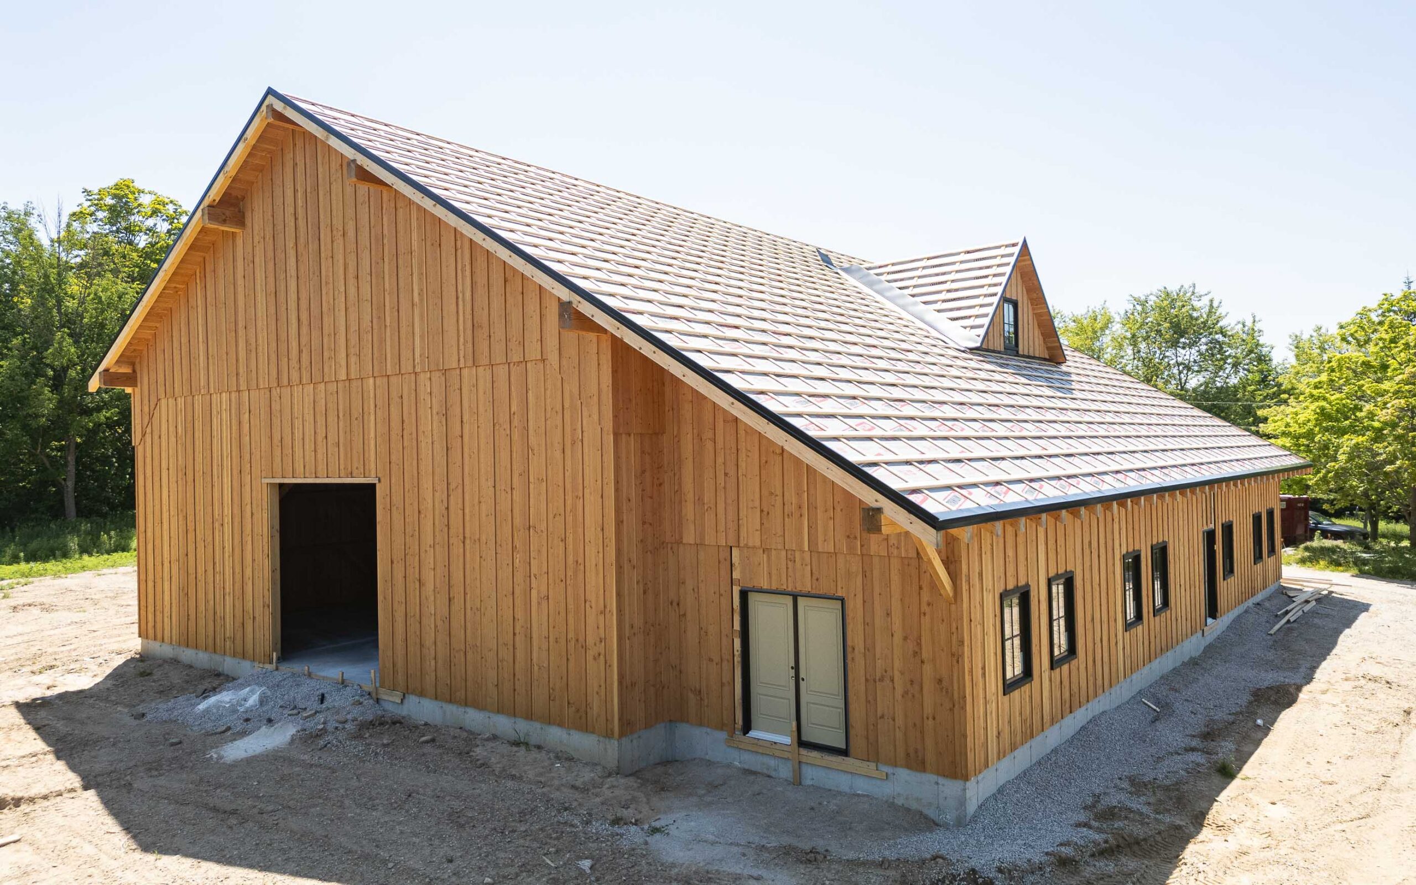
front elevation of a modern timber frame barn built by a collingwood custom home builder
aerial view of a modern timber frame barn with metal roof and contemporary finishes
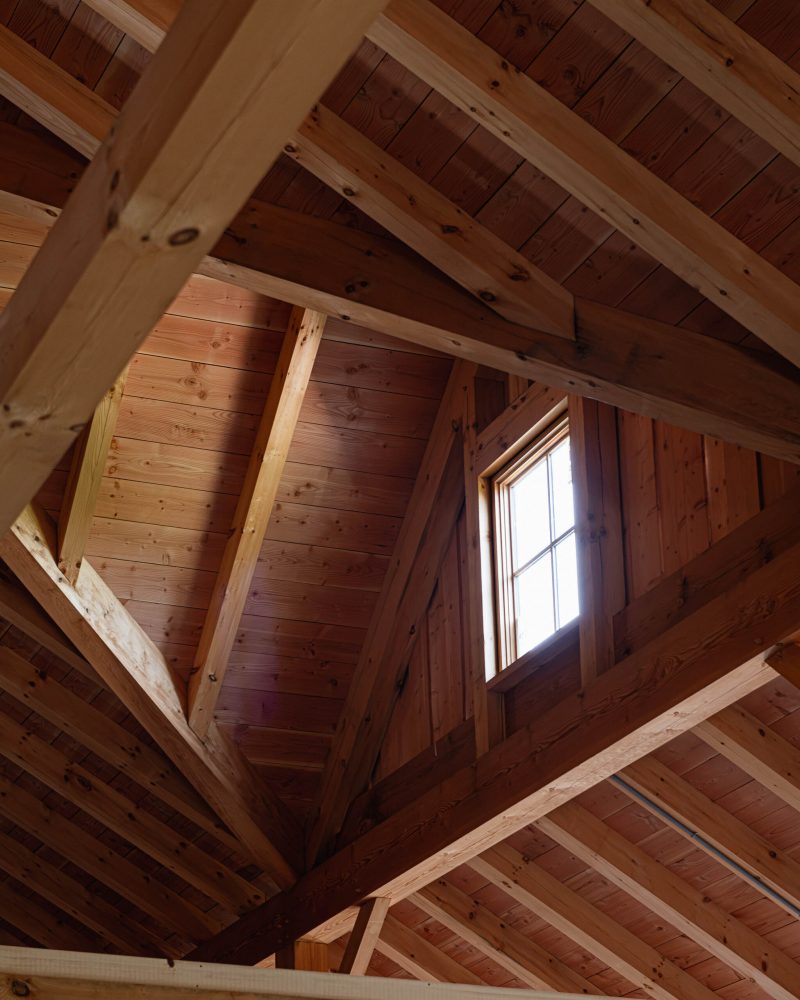
Interior detail of exposed beams in a modern timber frame barn in The Blue Mountains
Interior detail of a timber frame barn with exposed beams, modern windows and polished concrete floors
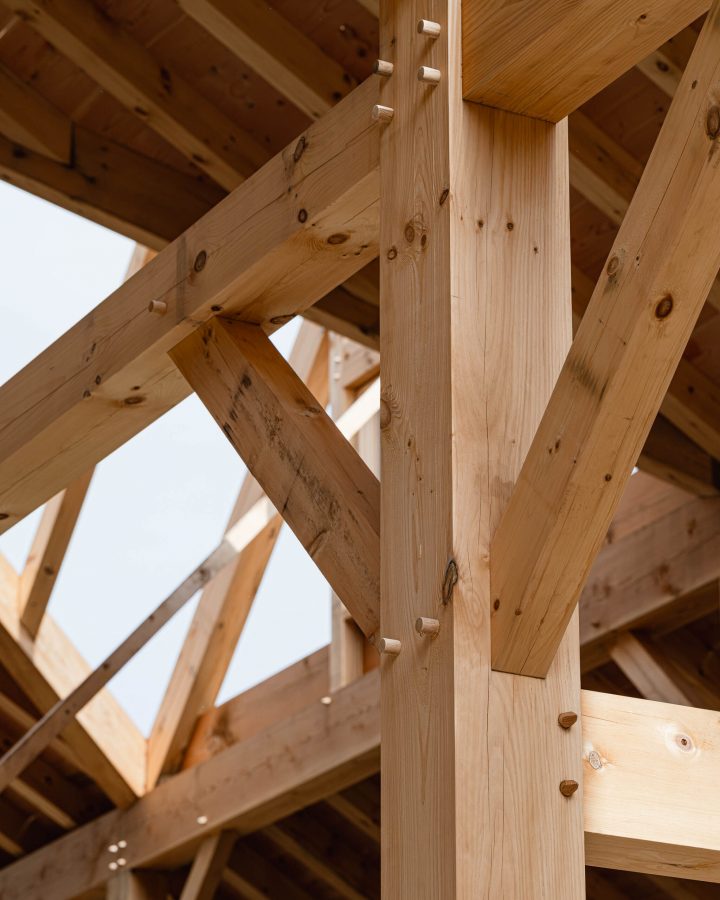
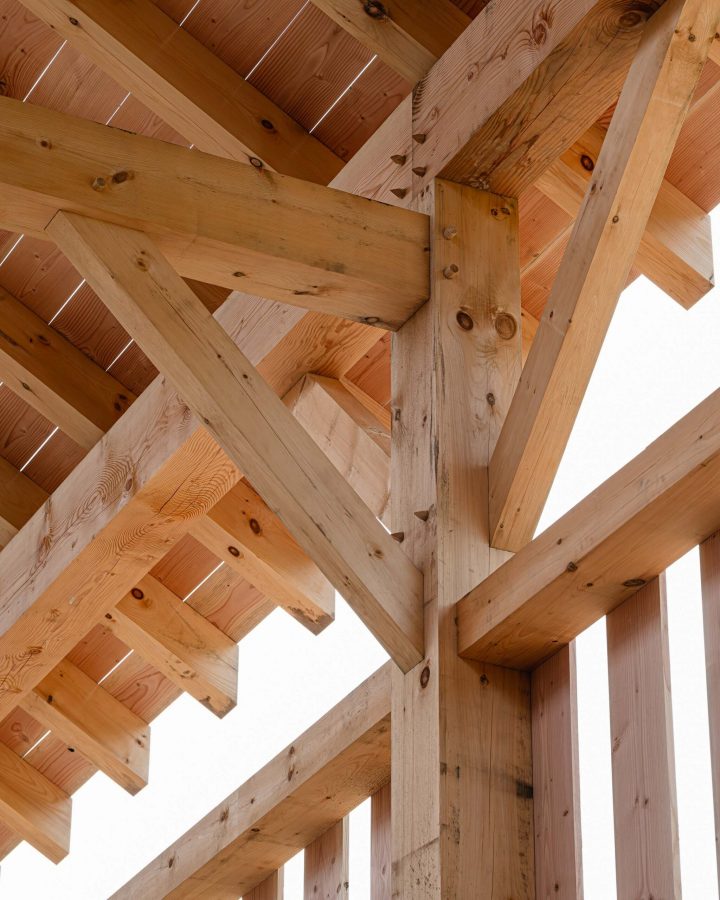
detail in a timber frame barn showing the joinery techniques used in the construction
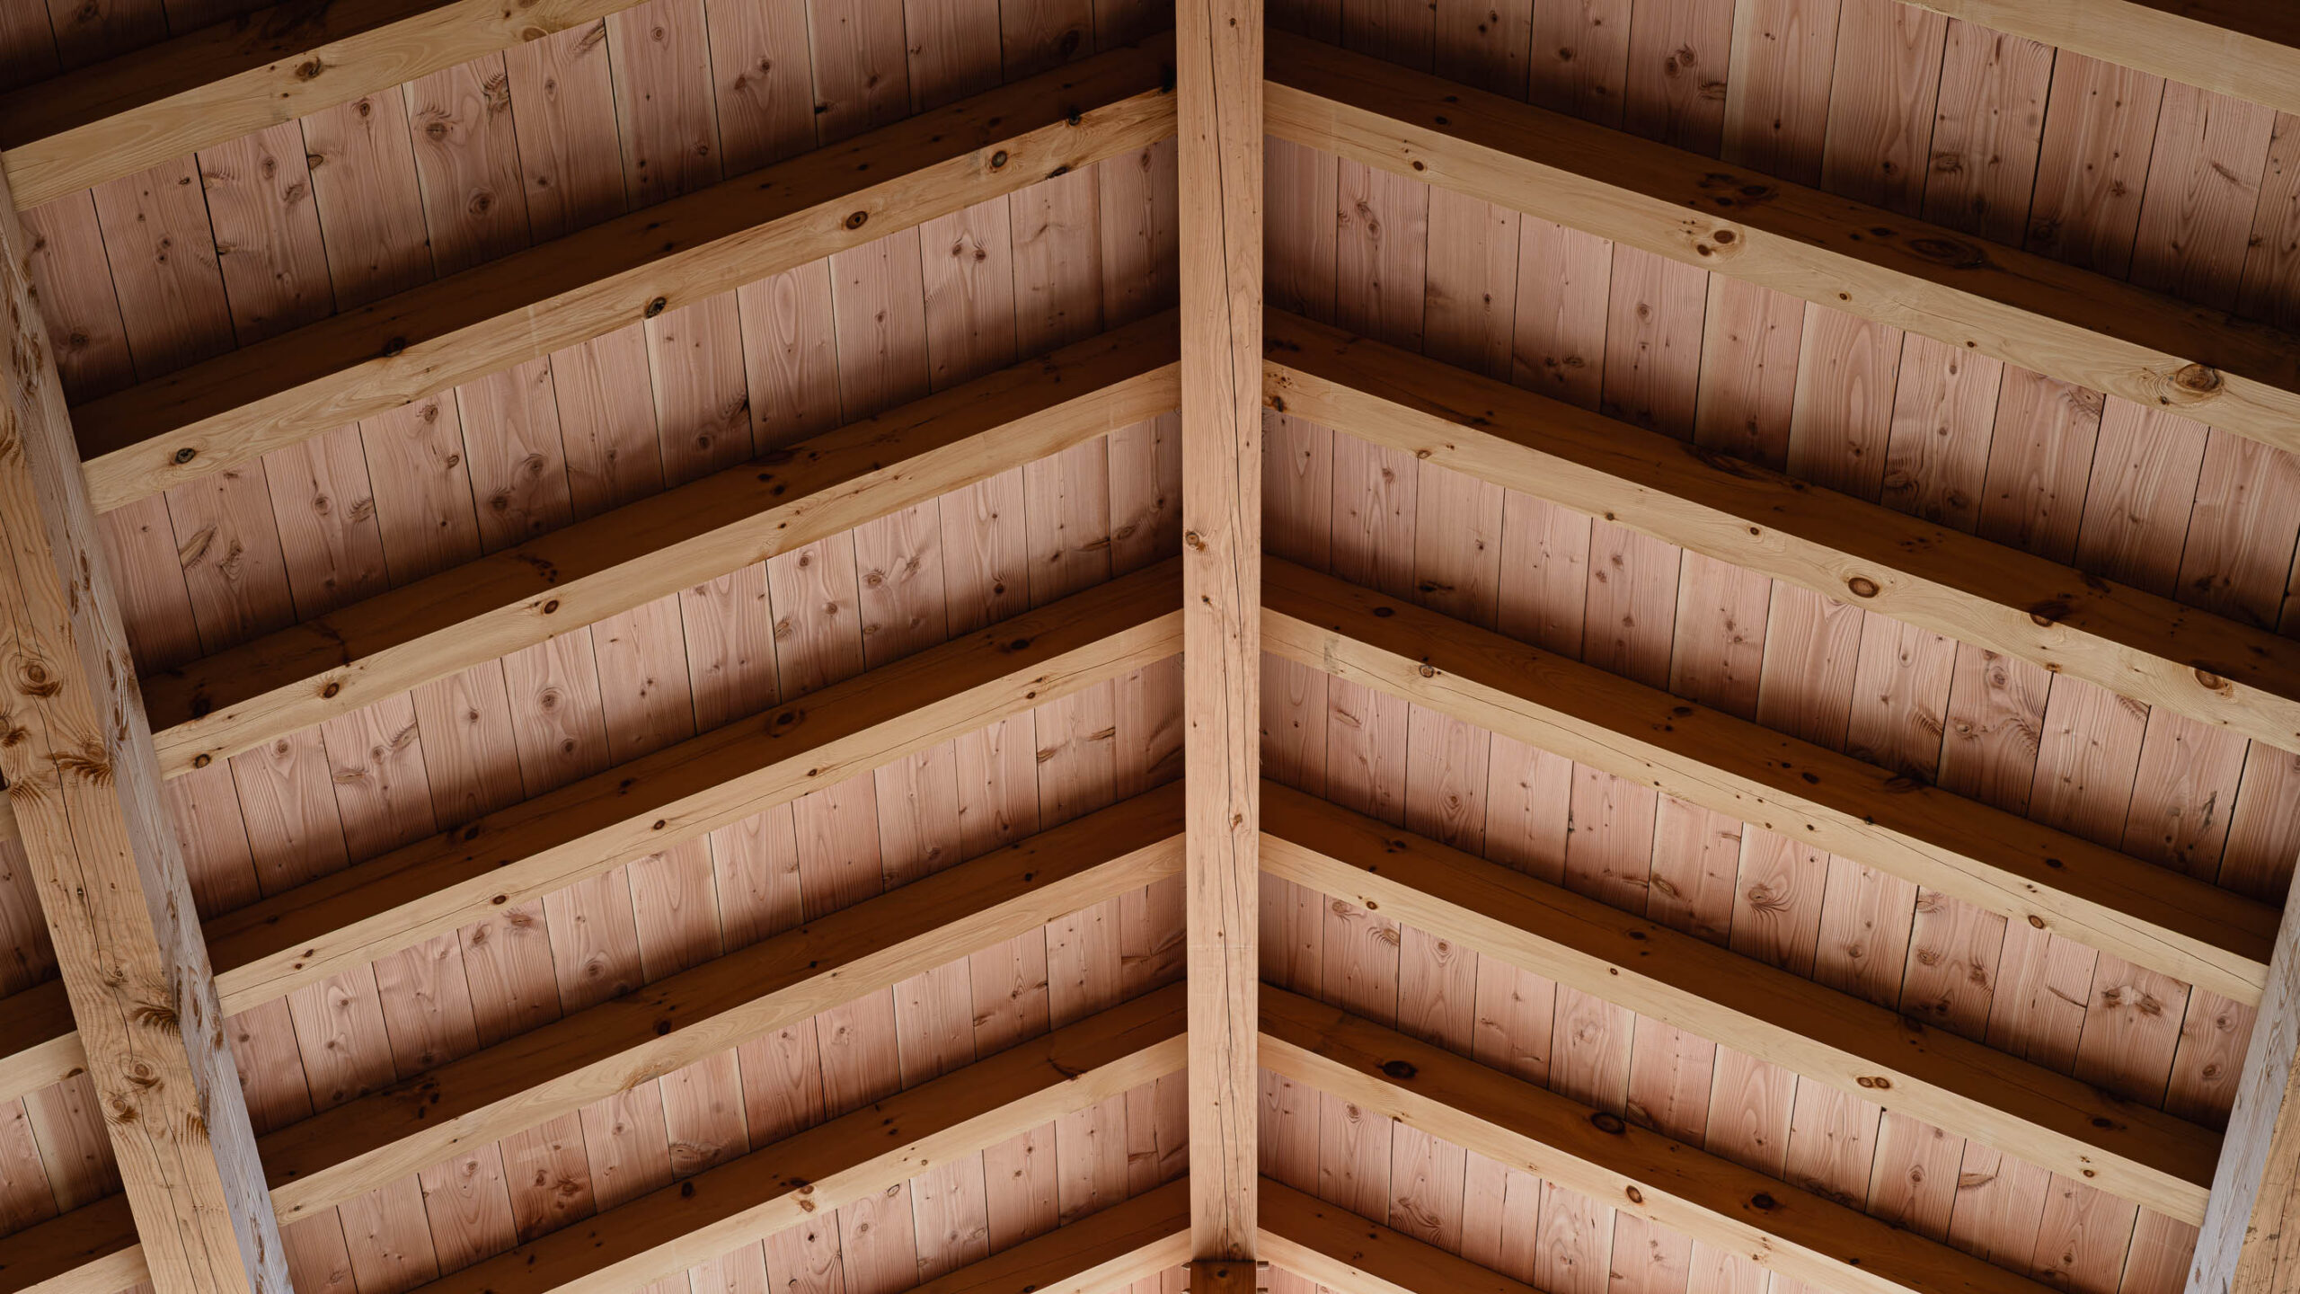
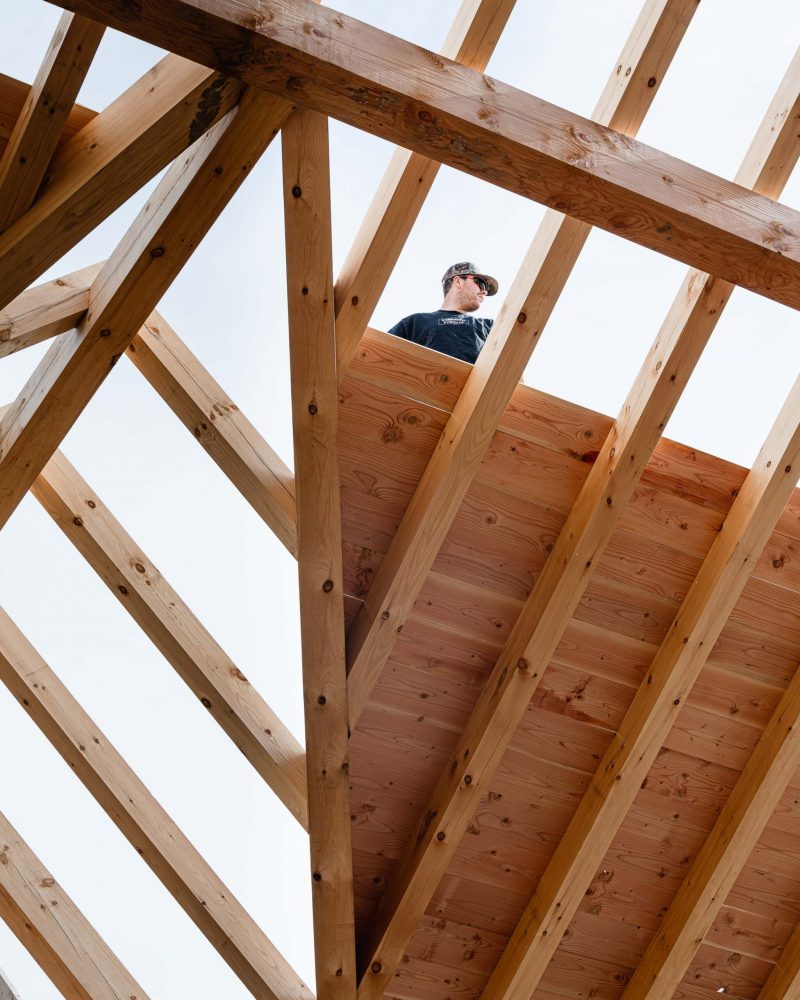
interior roof detail of a modern timber frame barn
interior roof detail of a timber frame barn
rear elevation of a modern timber frame barn built with traditional techniques
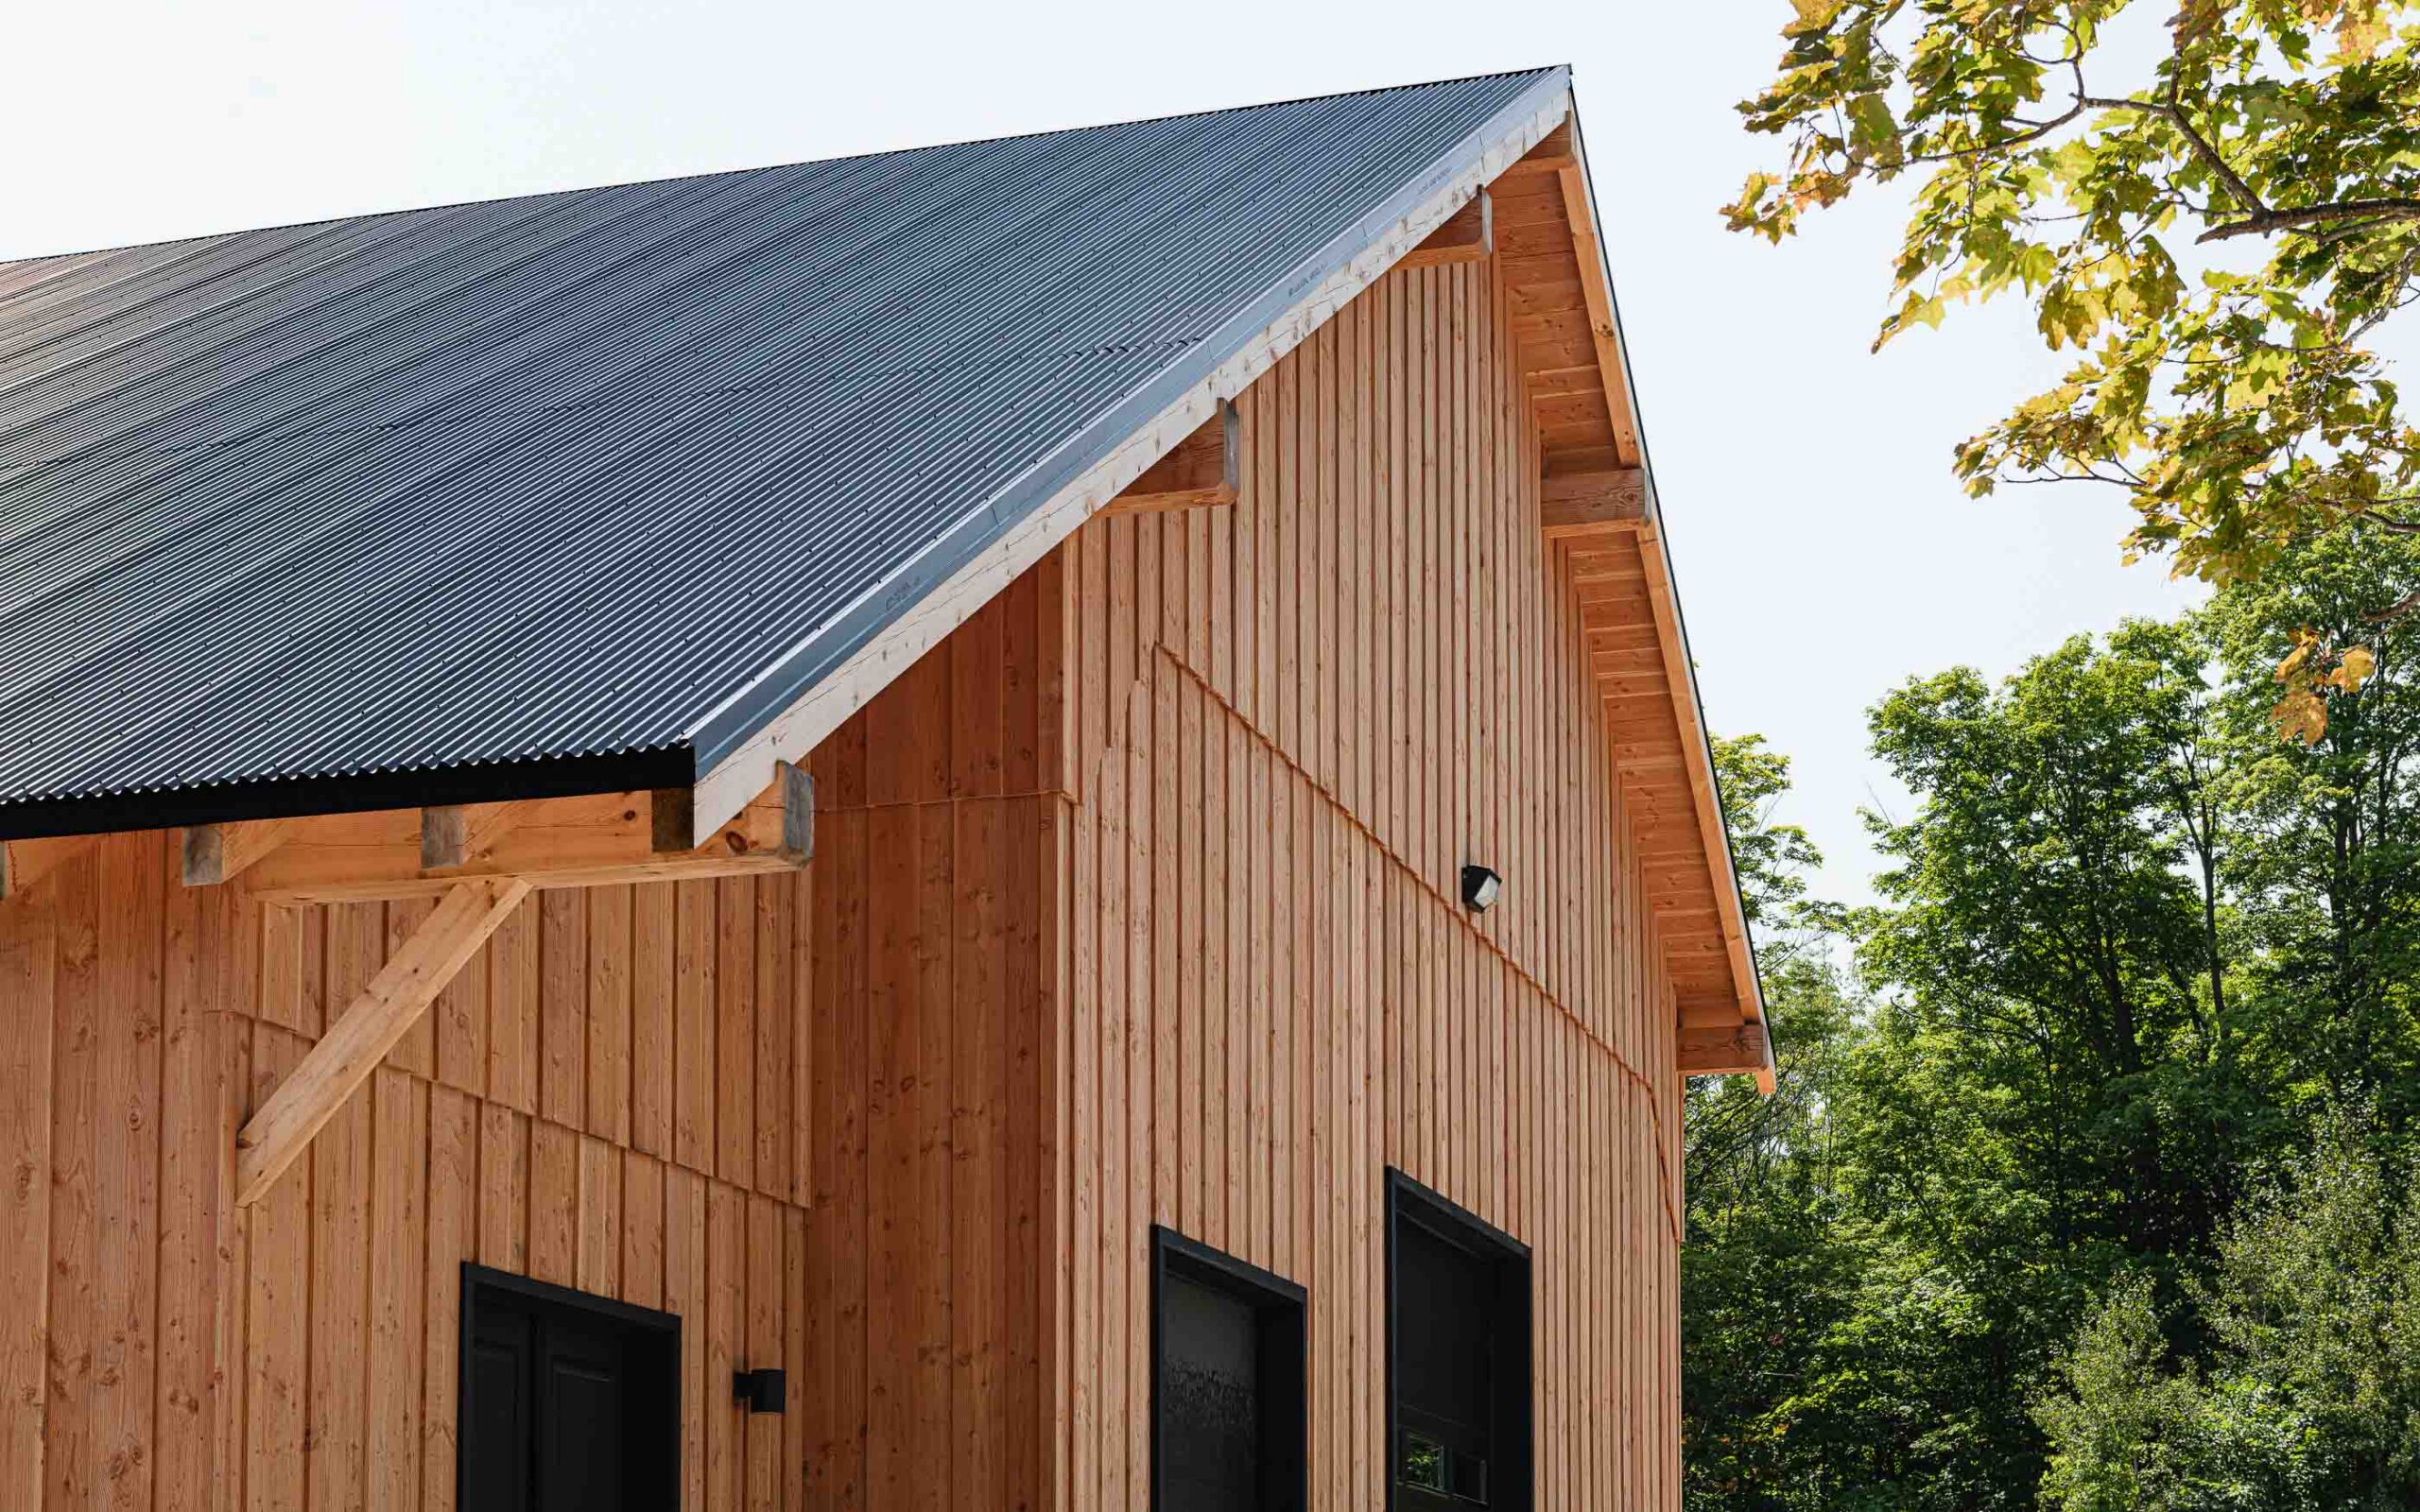
front elevation detail of a modern timber frame barn near Maeford Ontario
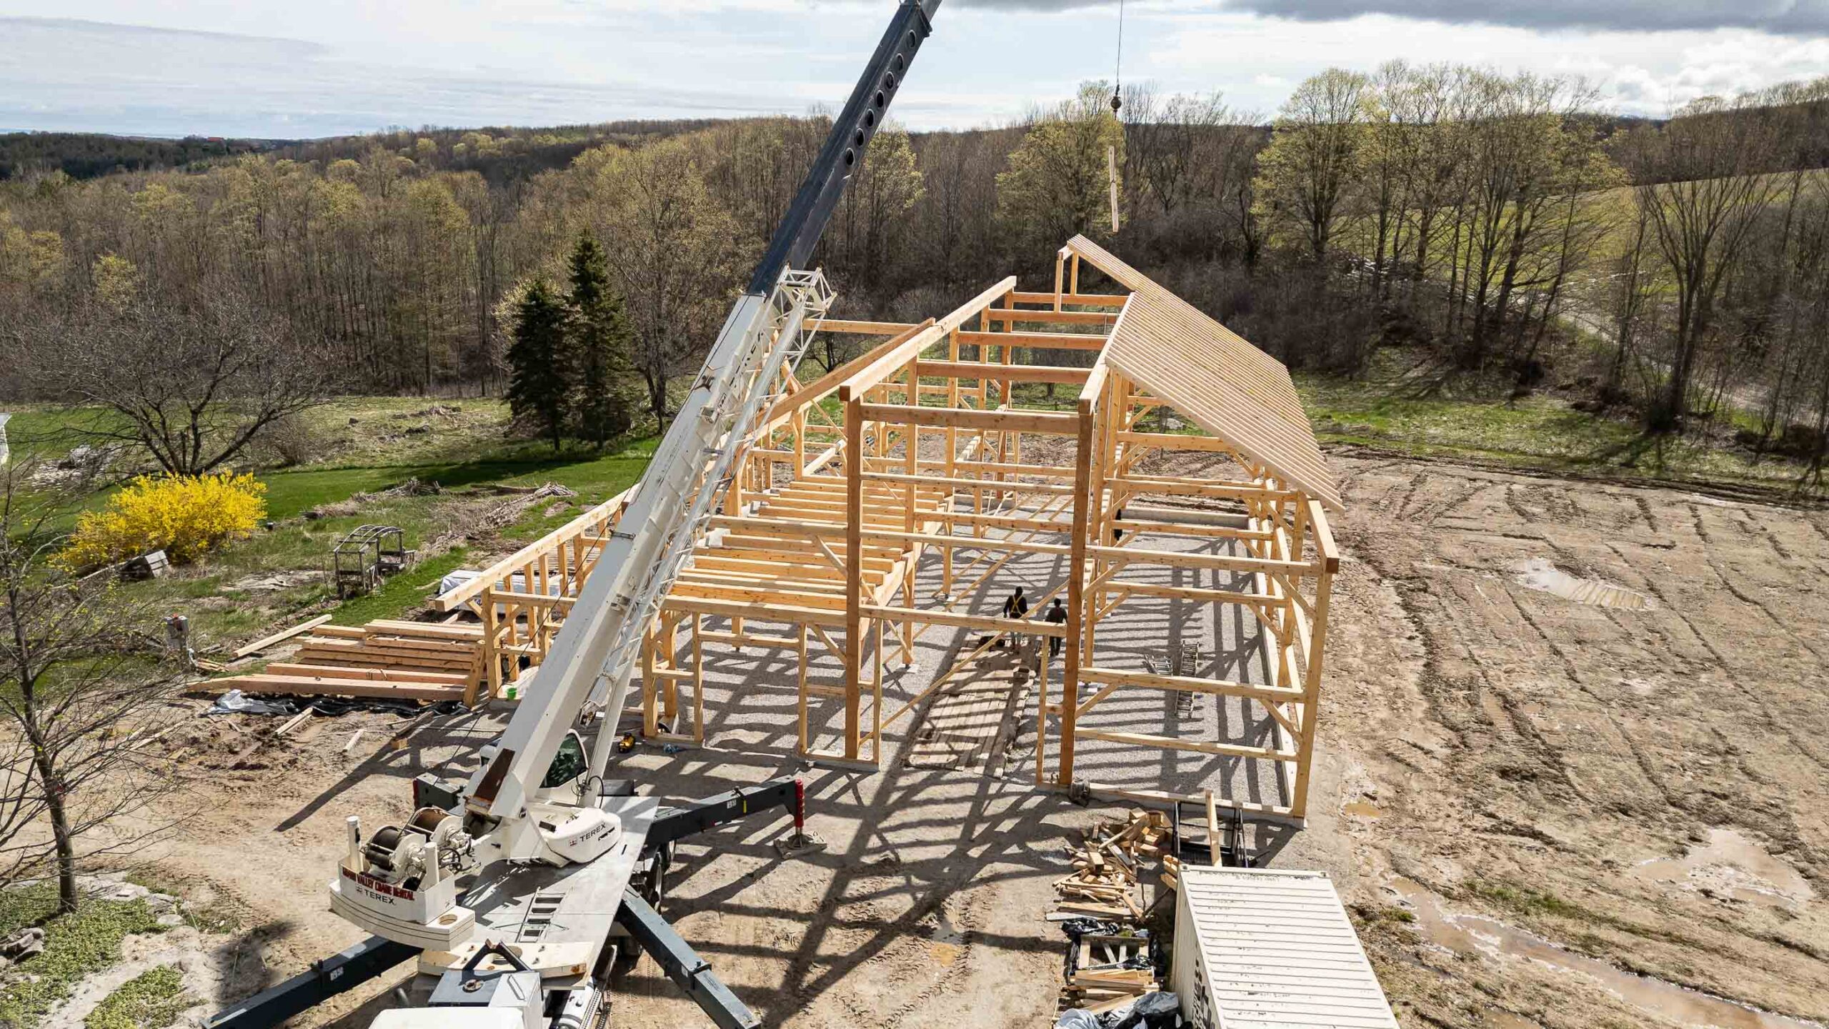
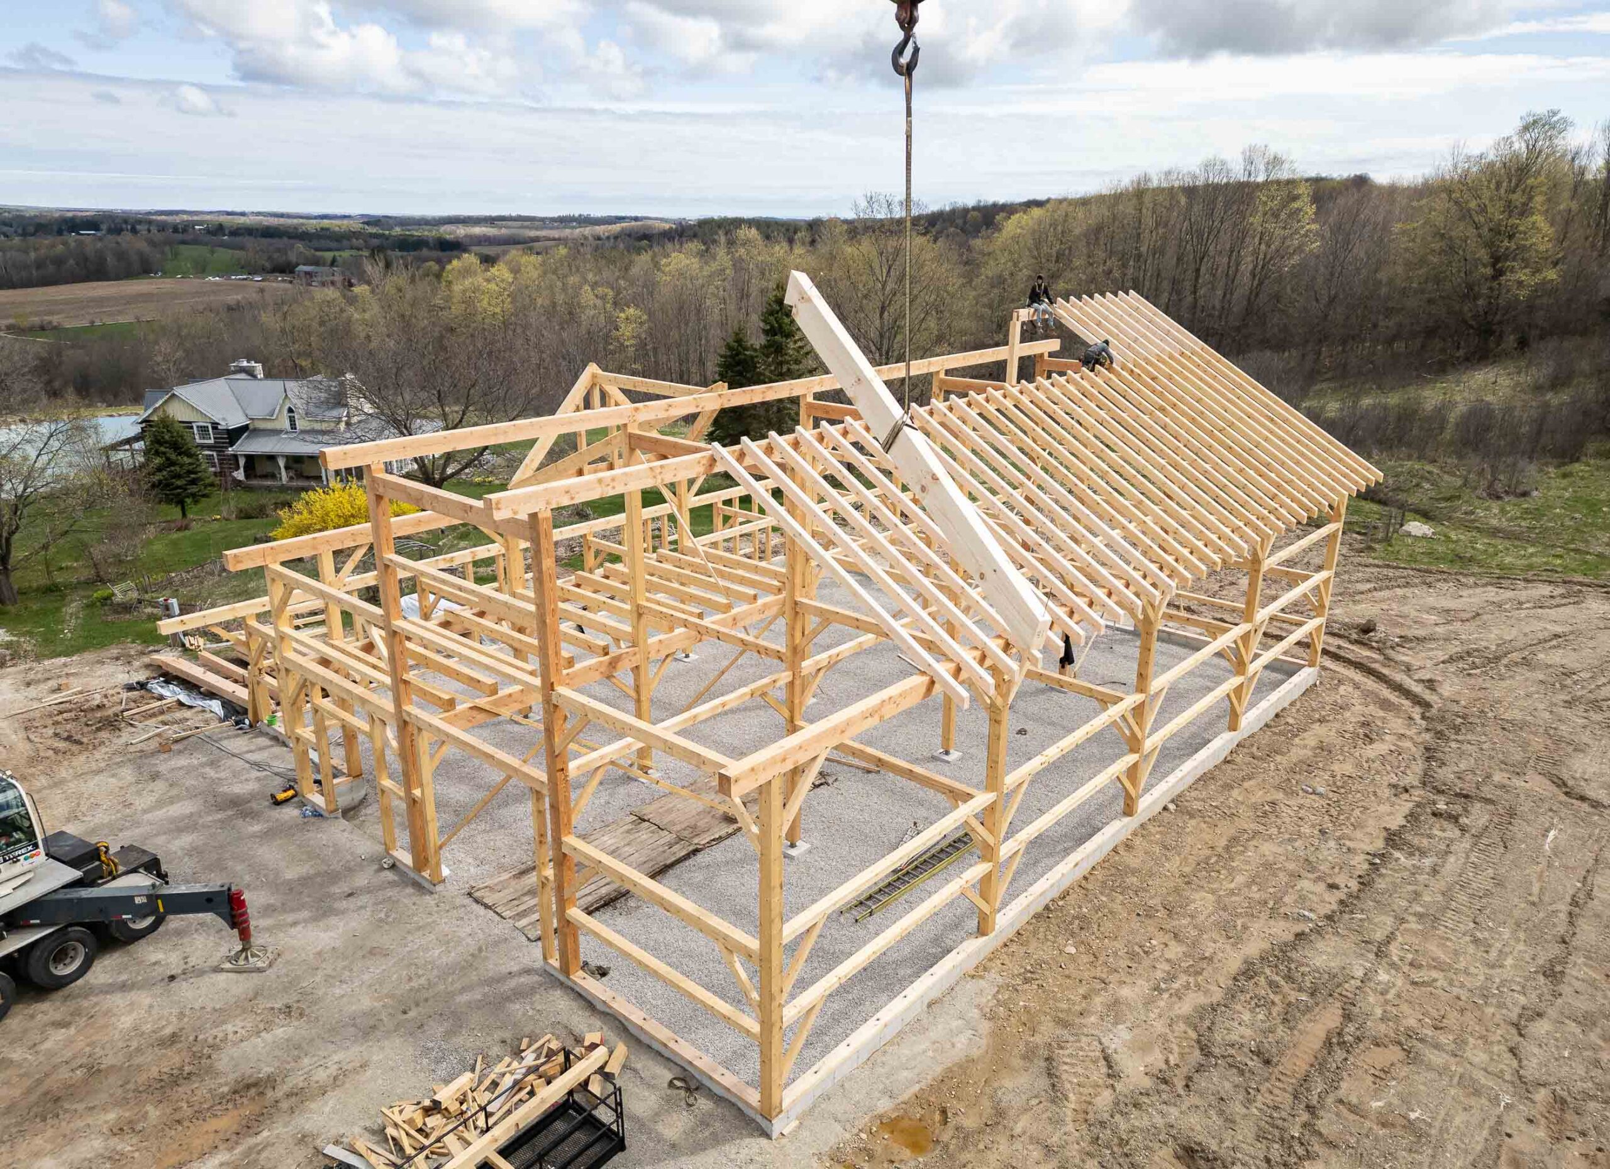
aerial view of a timber frame barn being built with traditional techniques
aerial view of roof joists being craned to workers building a timber frame barn with traditional techniques
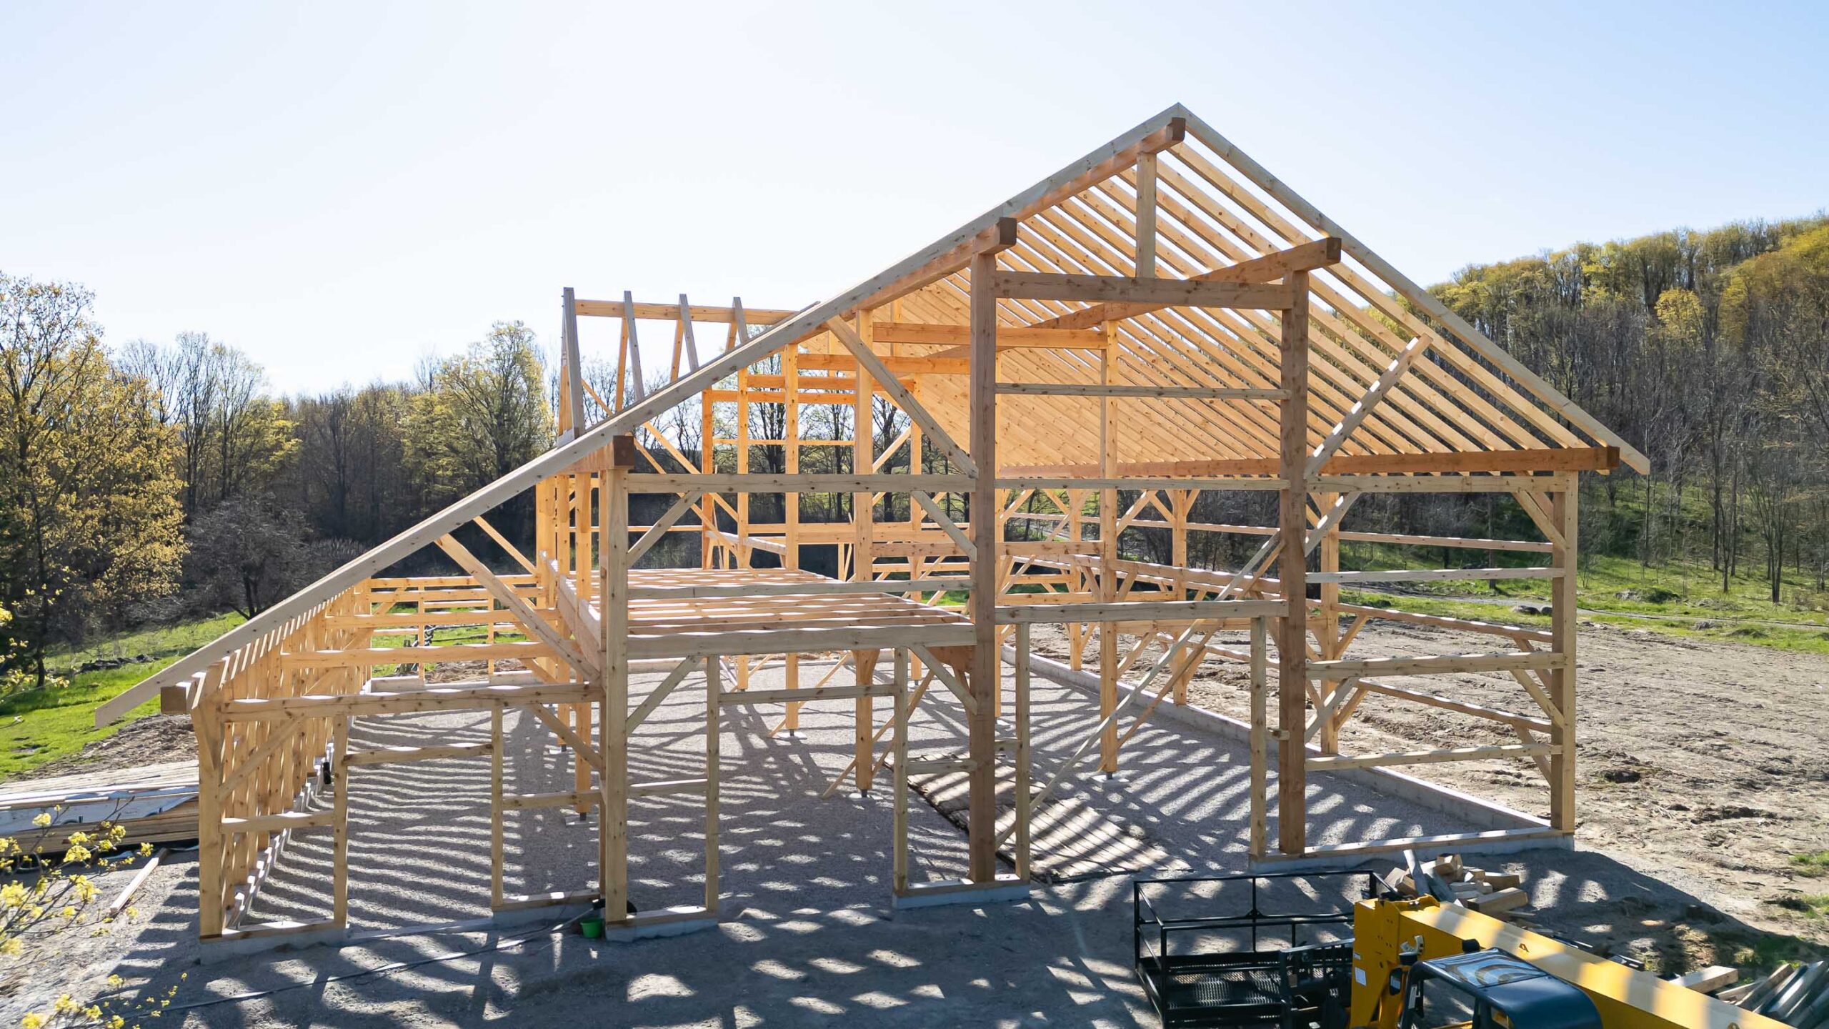
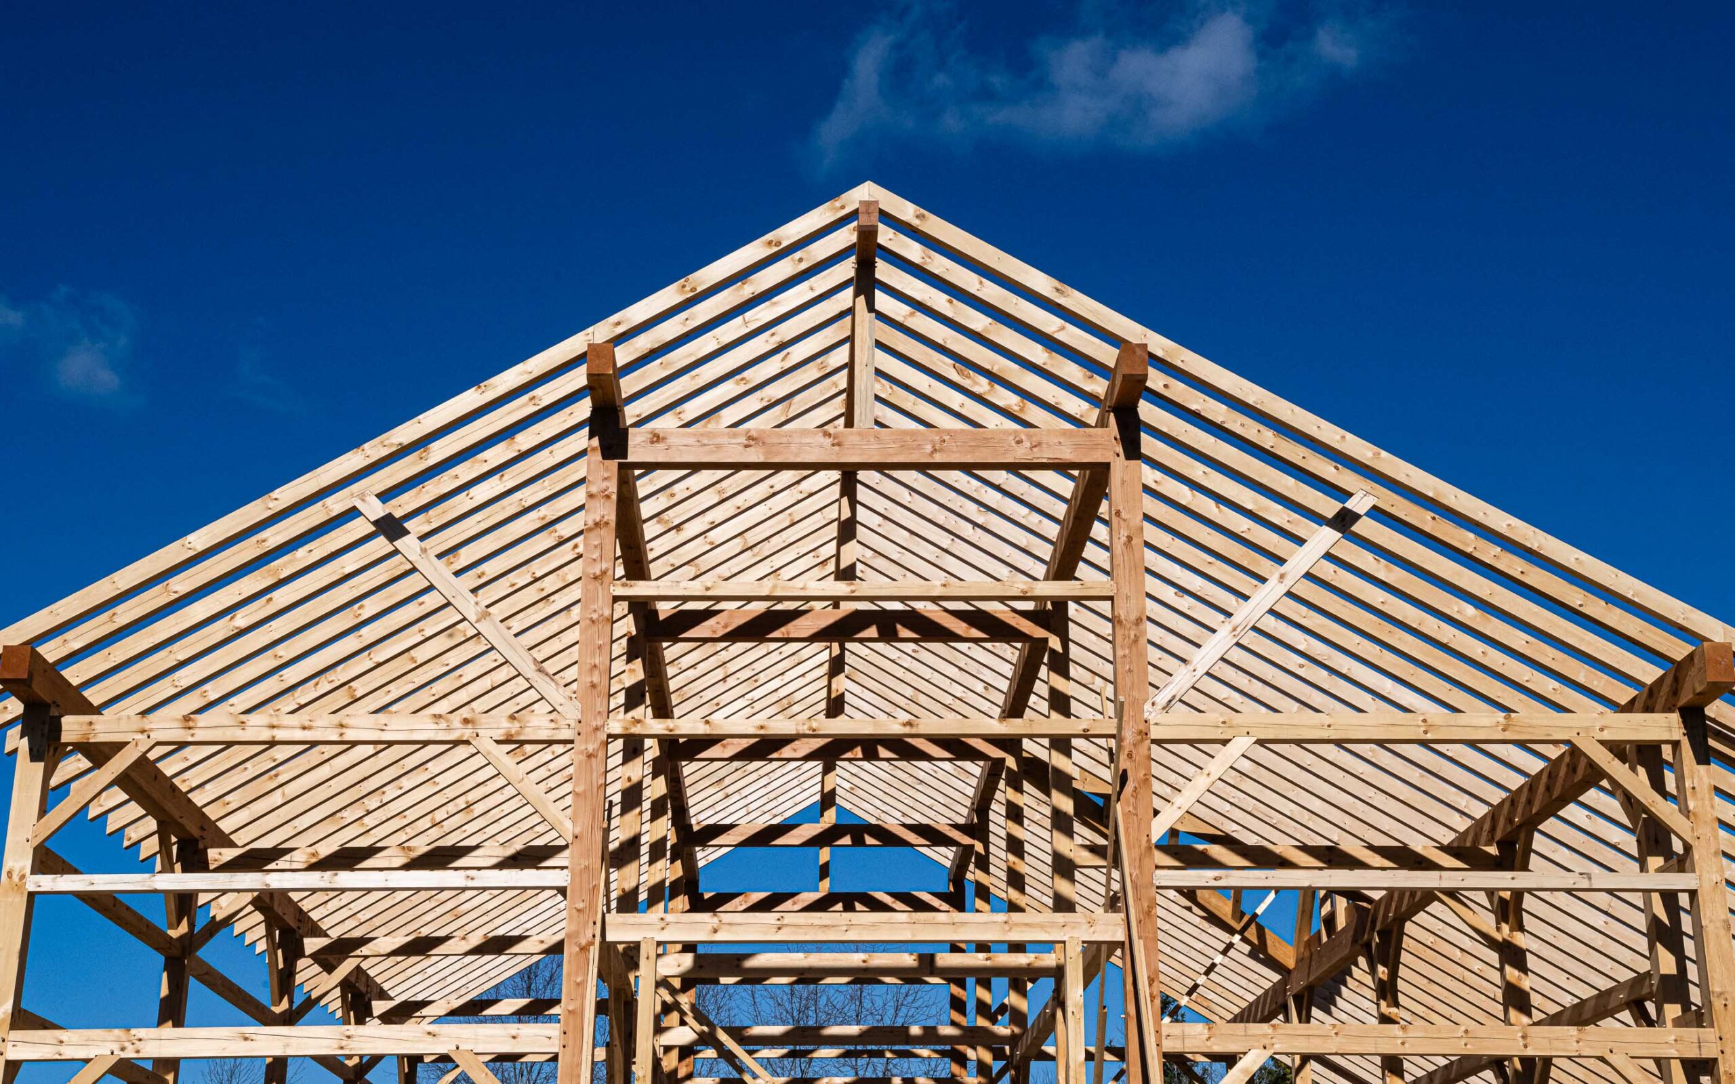
front elevation of a timber frame barn being constructed using traditional techniques
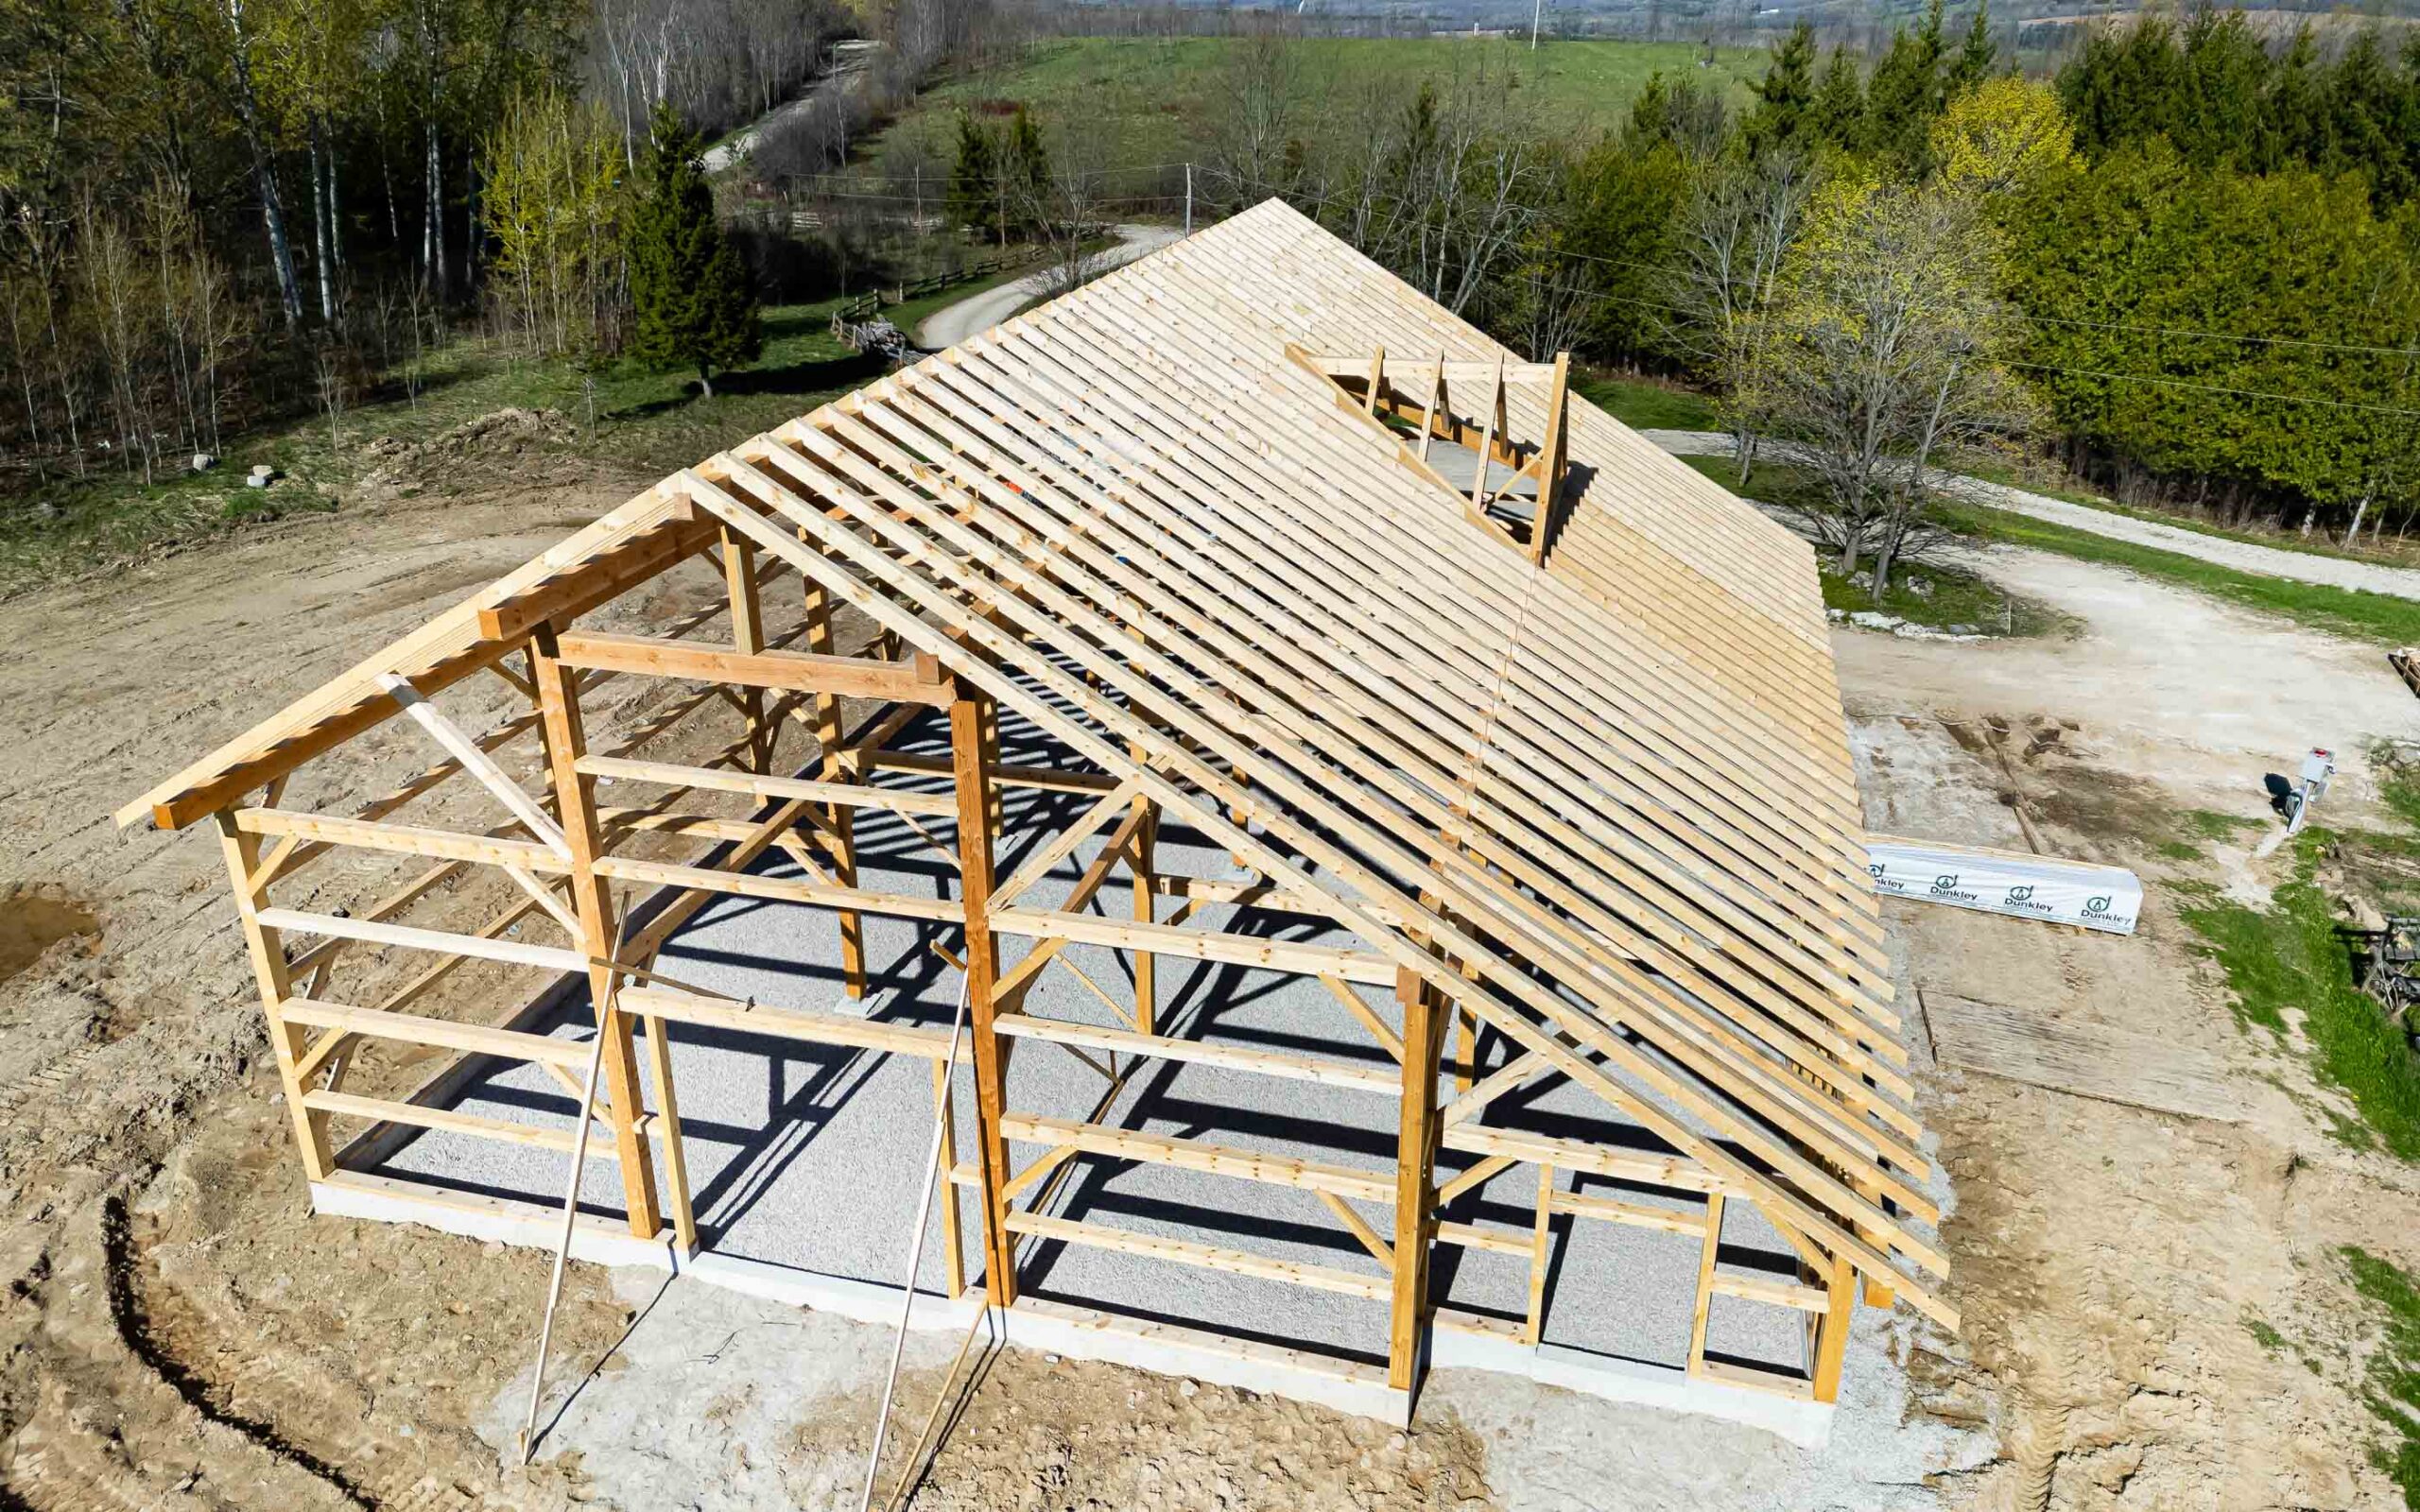
aerial view of a framed modern barn being built with traditional timber framing techniques
architectural detail of a framed modern timber frame barn in construction
Interior detail of a timber frame structure featuring traditional joinery techniques, pegged mortise and tenons details
detail in a timber frame barn showing the traditional techniques used in the construction
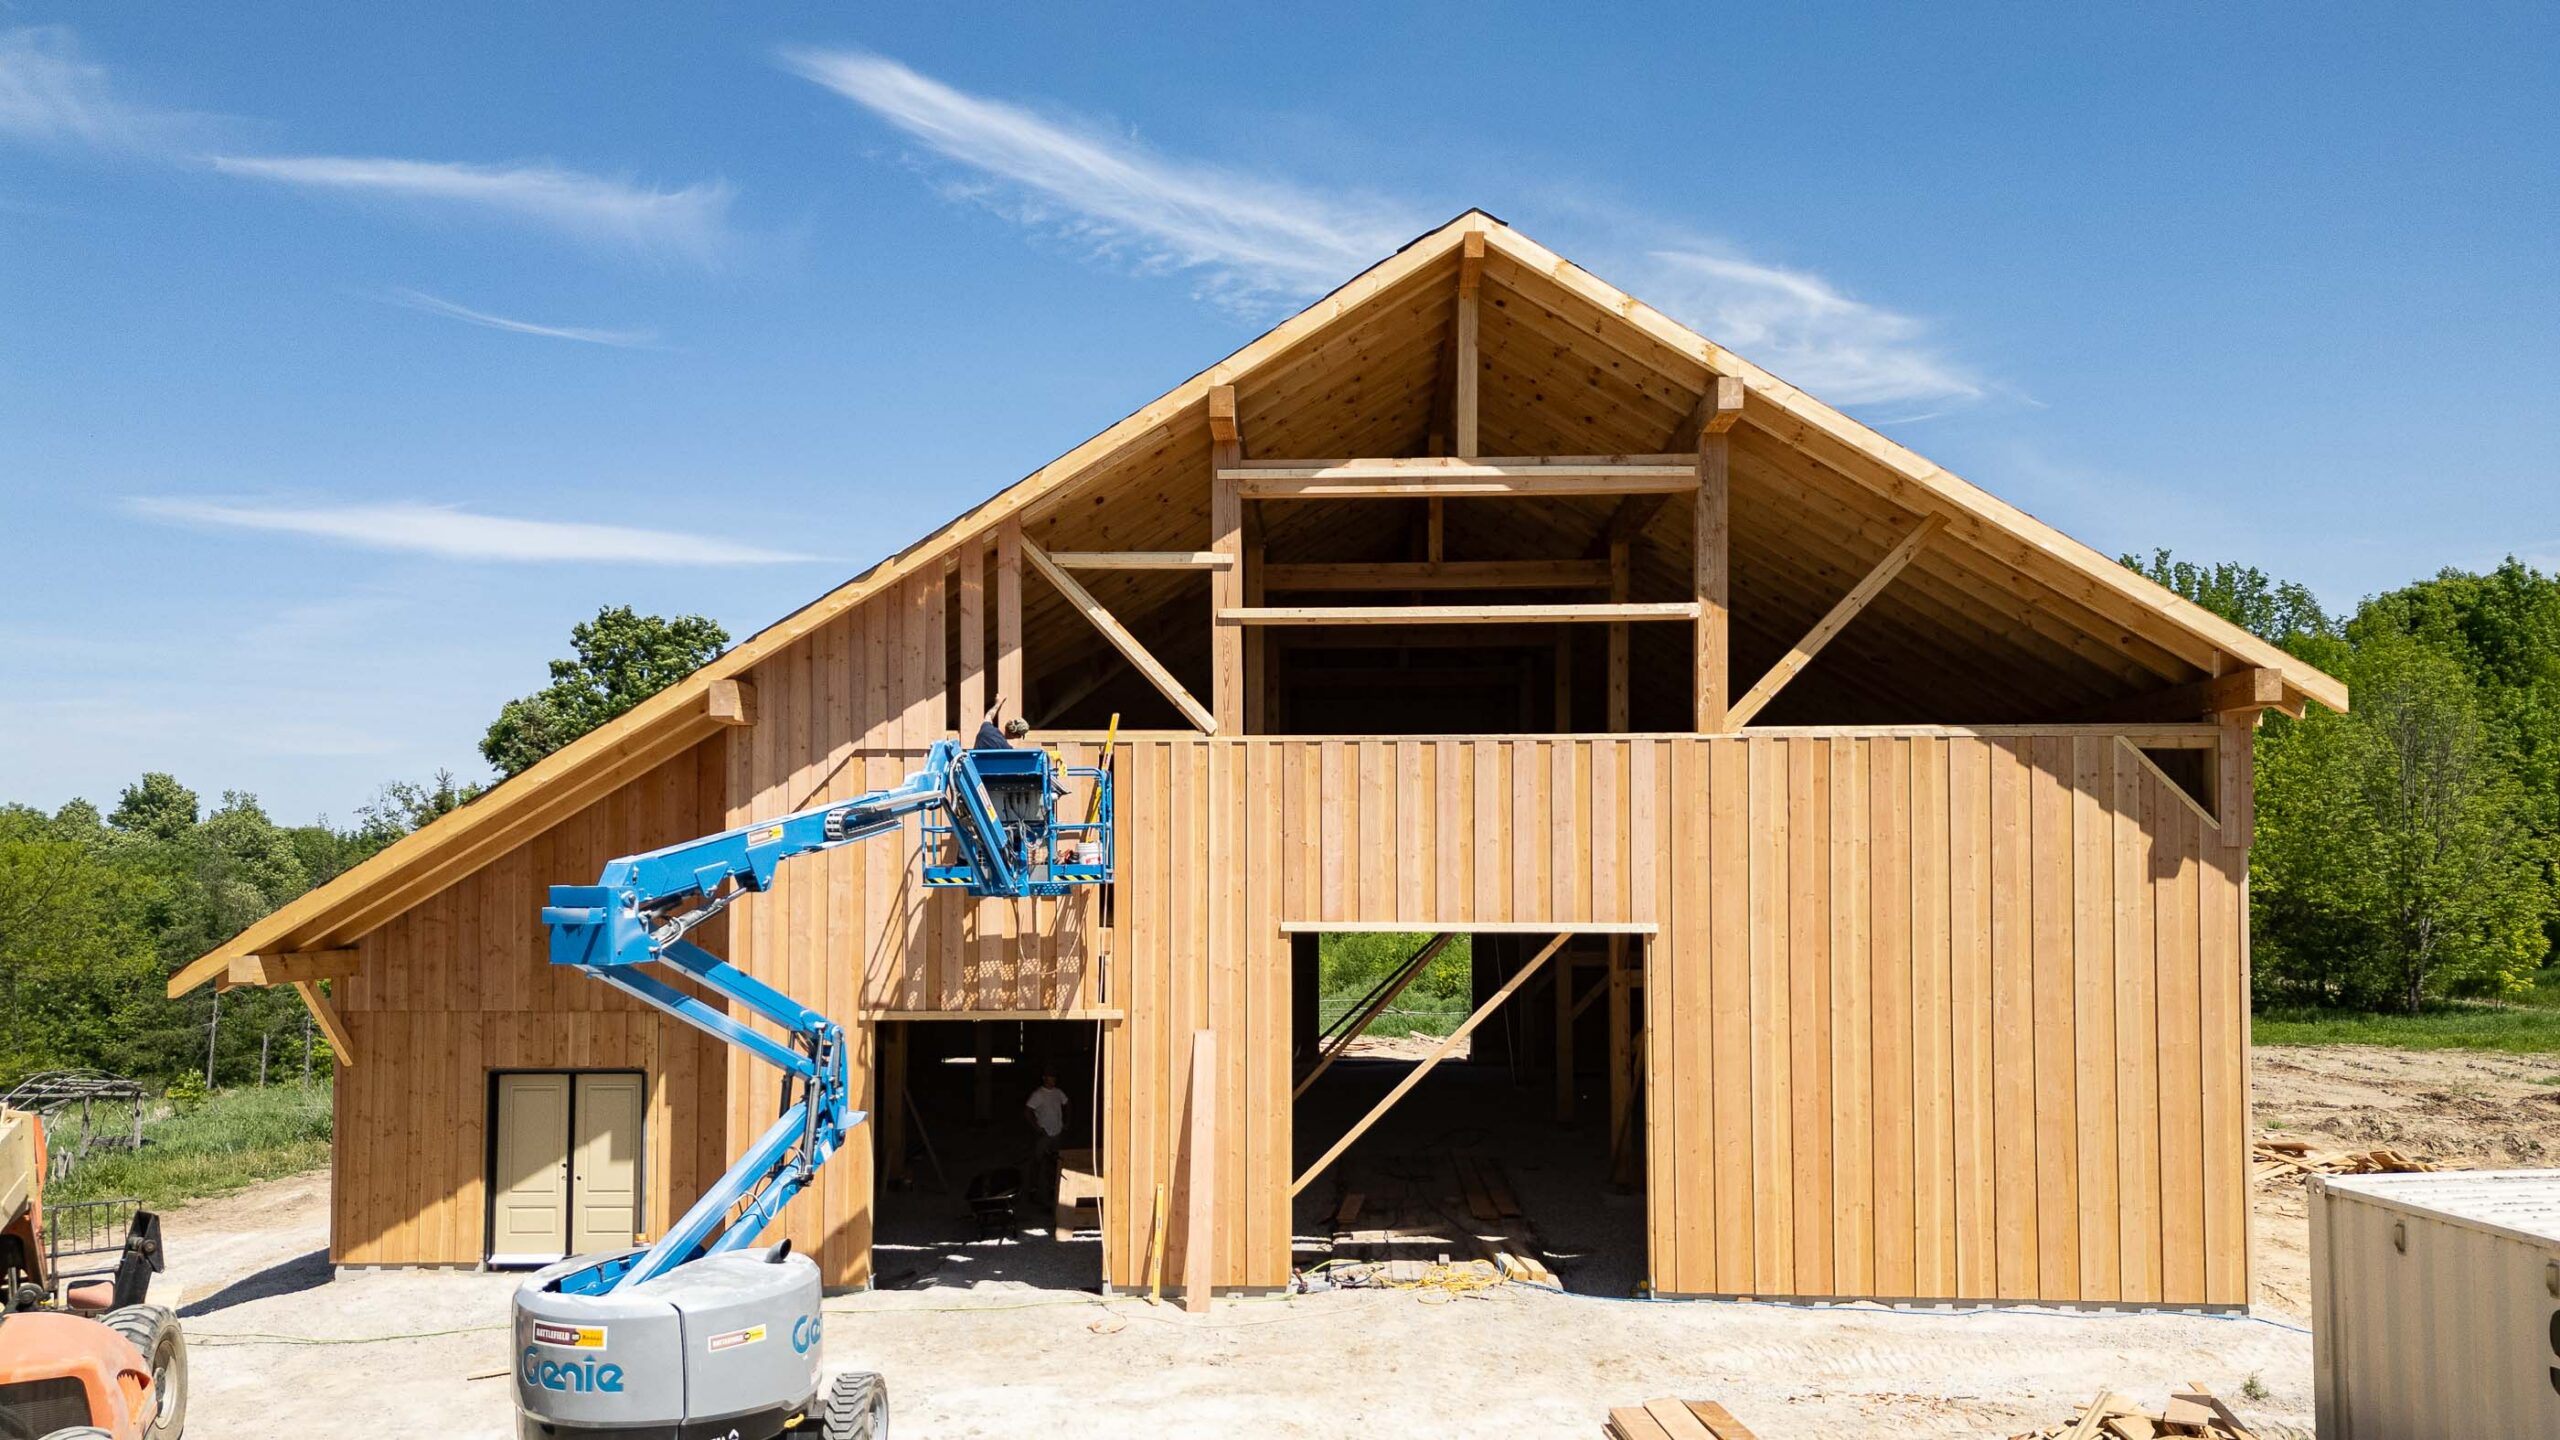
front elevation of a modern timber frame barn as exterior siding is being completed
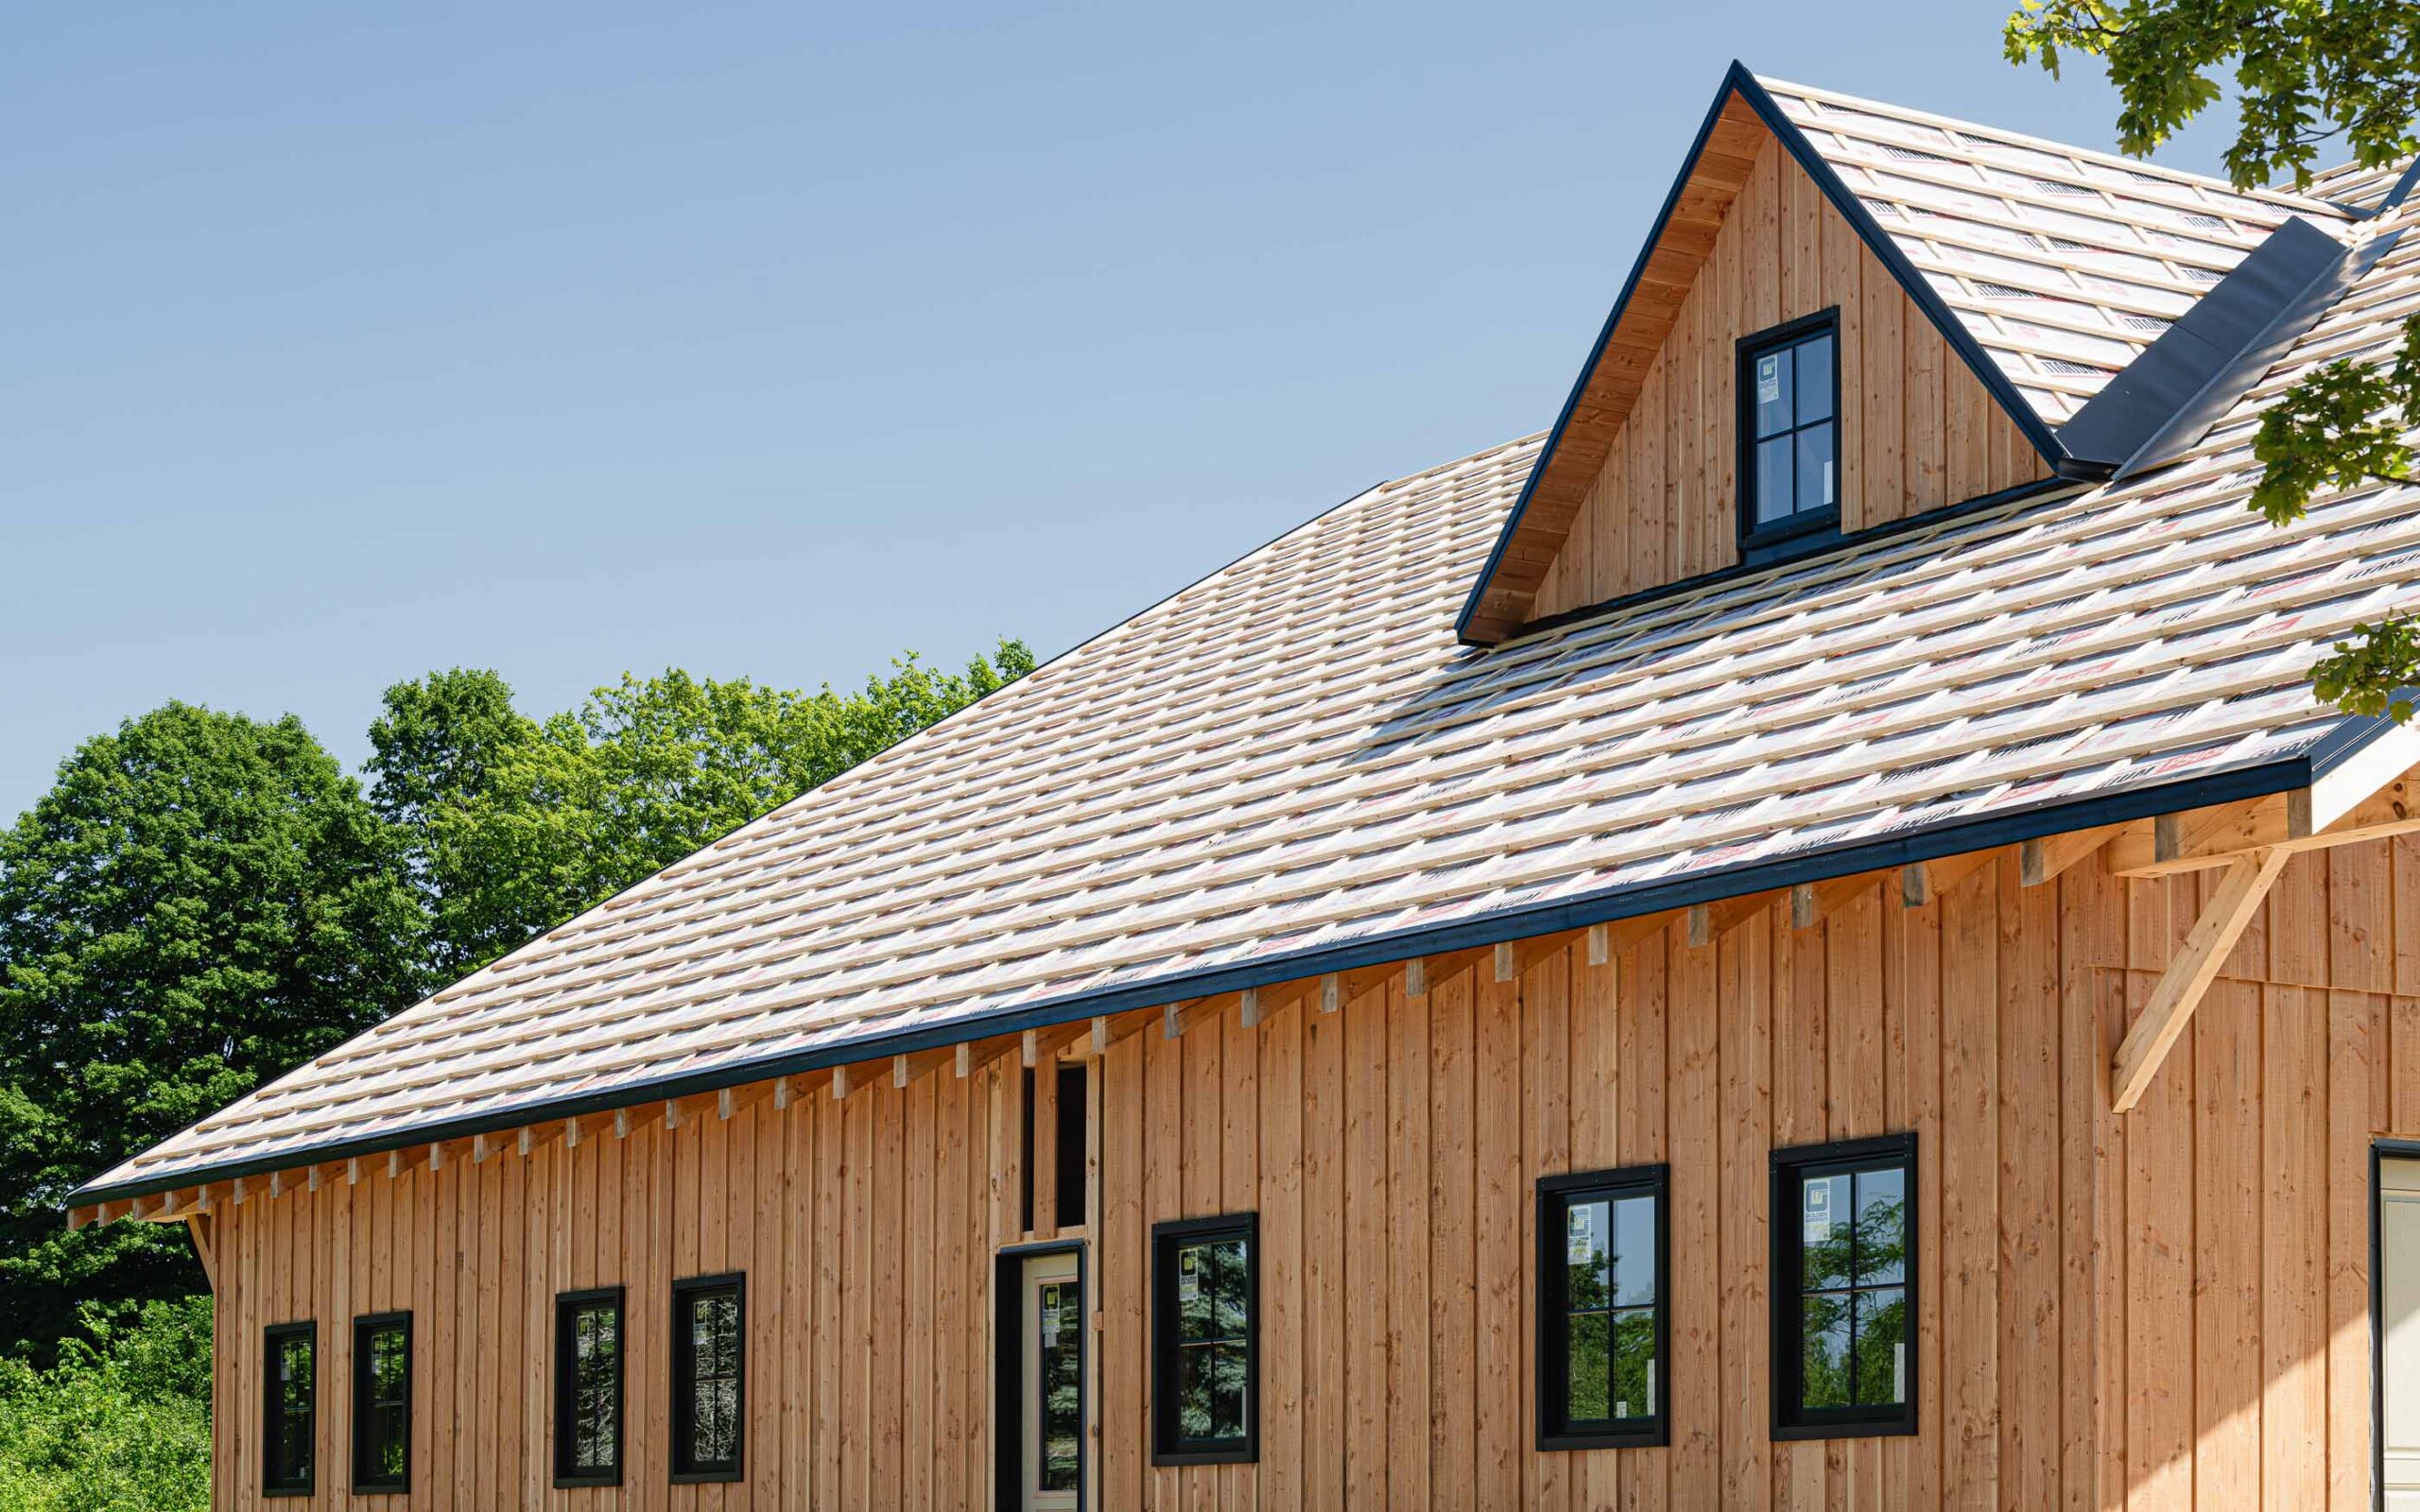
aerial view of the roofing detail on a modern timber frame barn in construction
side elevation of a timber frame barn in construction

Photographed by: Heather Goldsworthy

Scroll to Top