The Big Curve

New Build, Blue Mountain Residence

This modern custom home in Blue Mountain was designed to balance elevated entertaining with everyday livability. From the outset, the clients envisioned a home that could host family and guests with ease. At the same time, they wanted a home that was functional, intentional, and enduring in its design. 

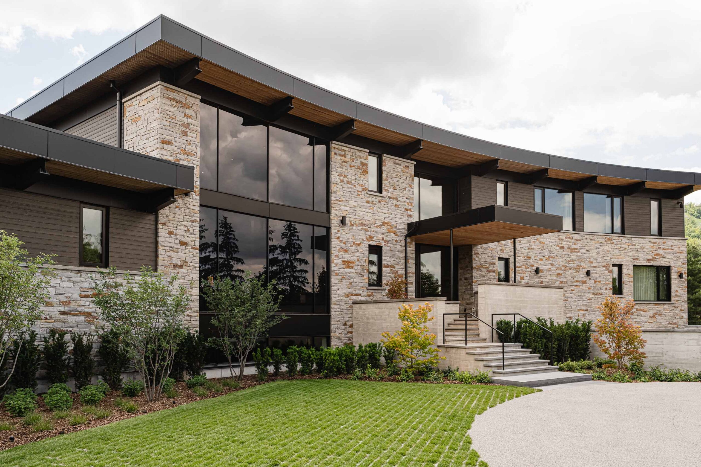
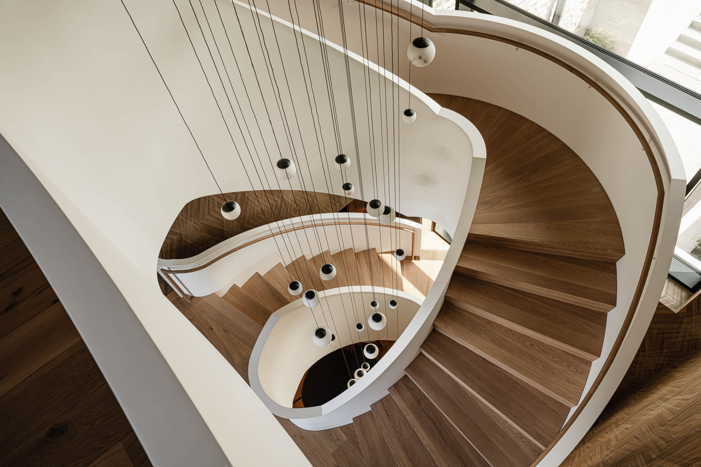
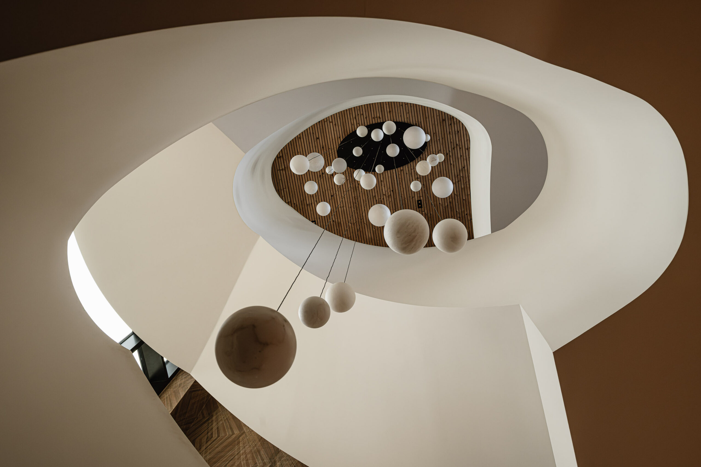
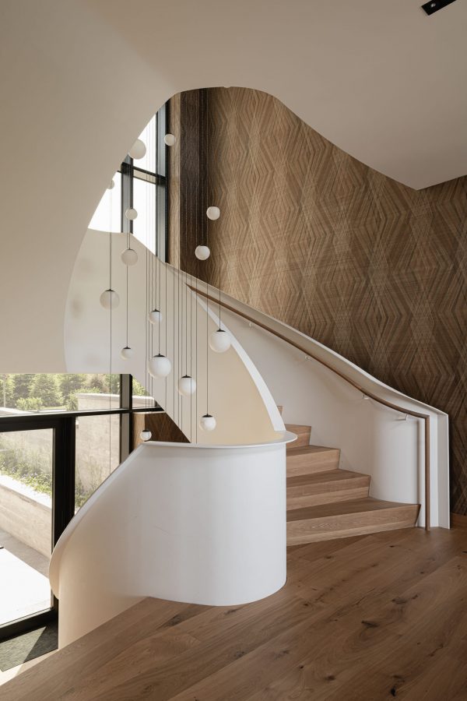
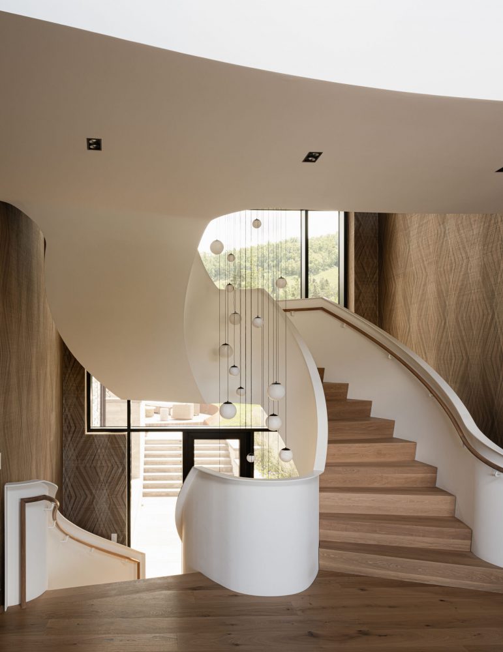
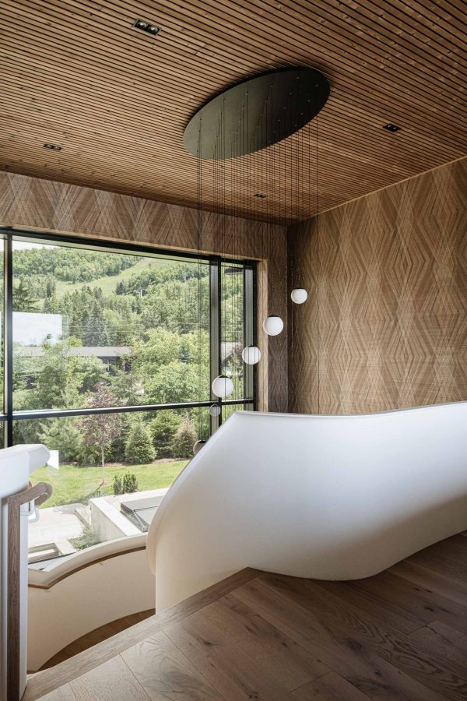
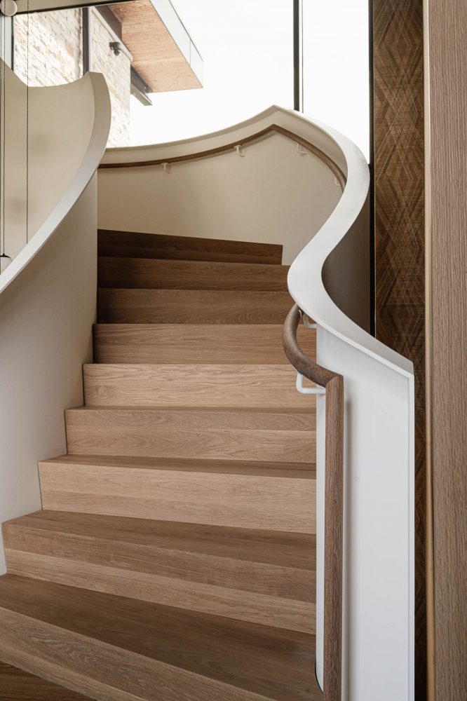
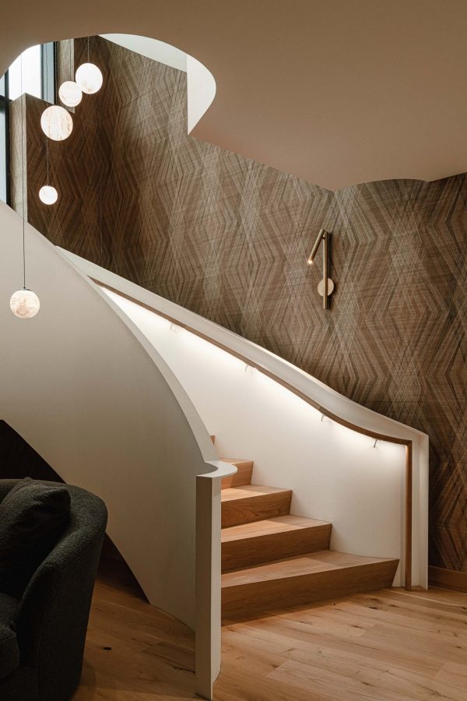
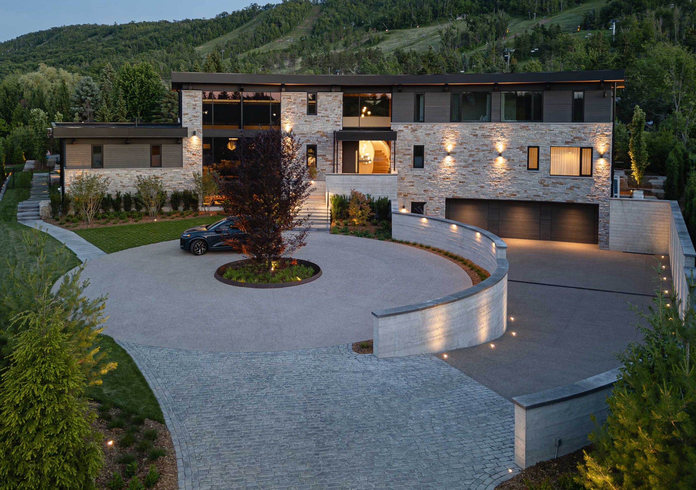
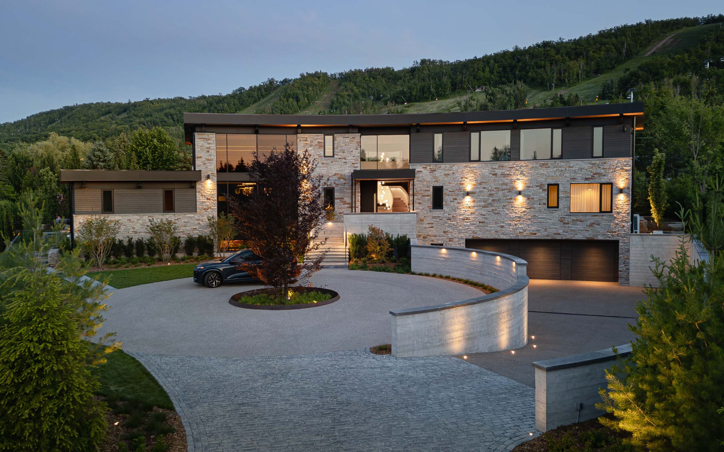
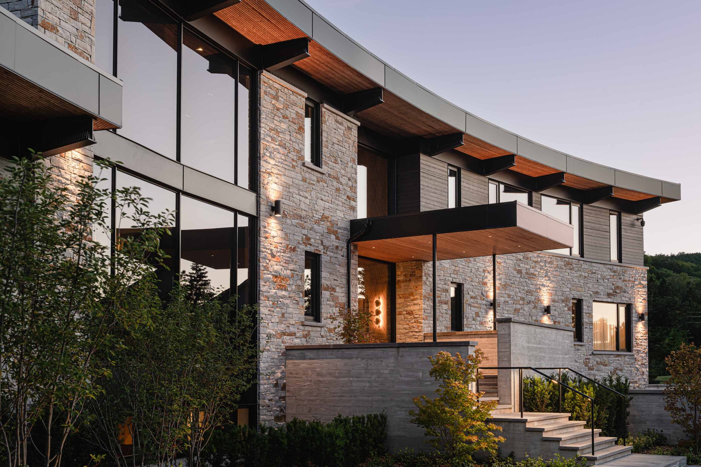
A defining feature of the home is its curved architectural form, which sets it apart both visually and technically. Curved walls extend throughout the residence, requiring a high level of coordination and precision across all trades to execute cleanly. At the centre, a free-standing, three-storey curved staircase becomes a sculptural focal point– reflecting the craftsmanship and precision behind the design and build. 

(continued below gallery)

Key Project Partners

Build: Blake Farrow Project Management
Architectural Design: Abbott Design Ltd
Structural Engineer: MTE , Raymond van Groll
Interior Design: F.A.D (Farrow Arcaro Design)
Landscaping: Zeng Landscaping

Driveway approach view of a luxury Blue Mountain chalet with distinctive curved architecture lit up at dusk
Curved stone wall detail with evening lighting, on a luxury custom chalet built by a Collingwood custom home builder
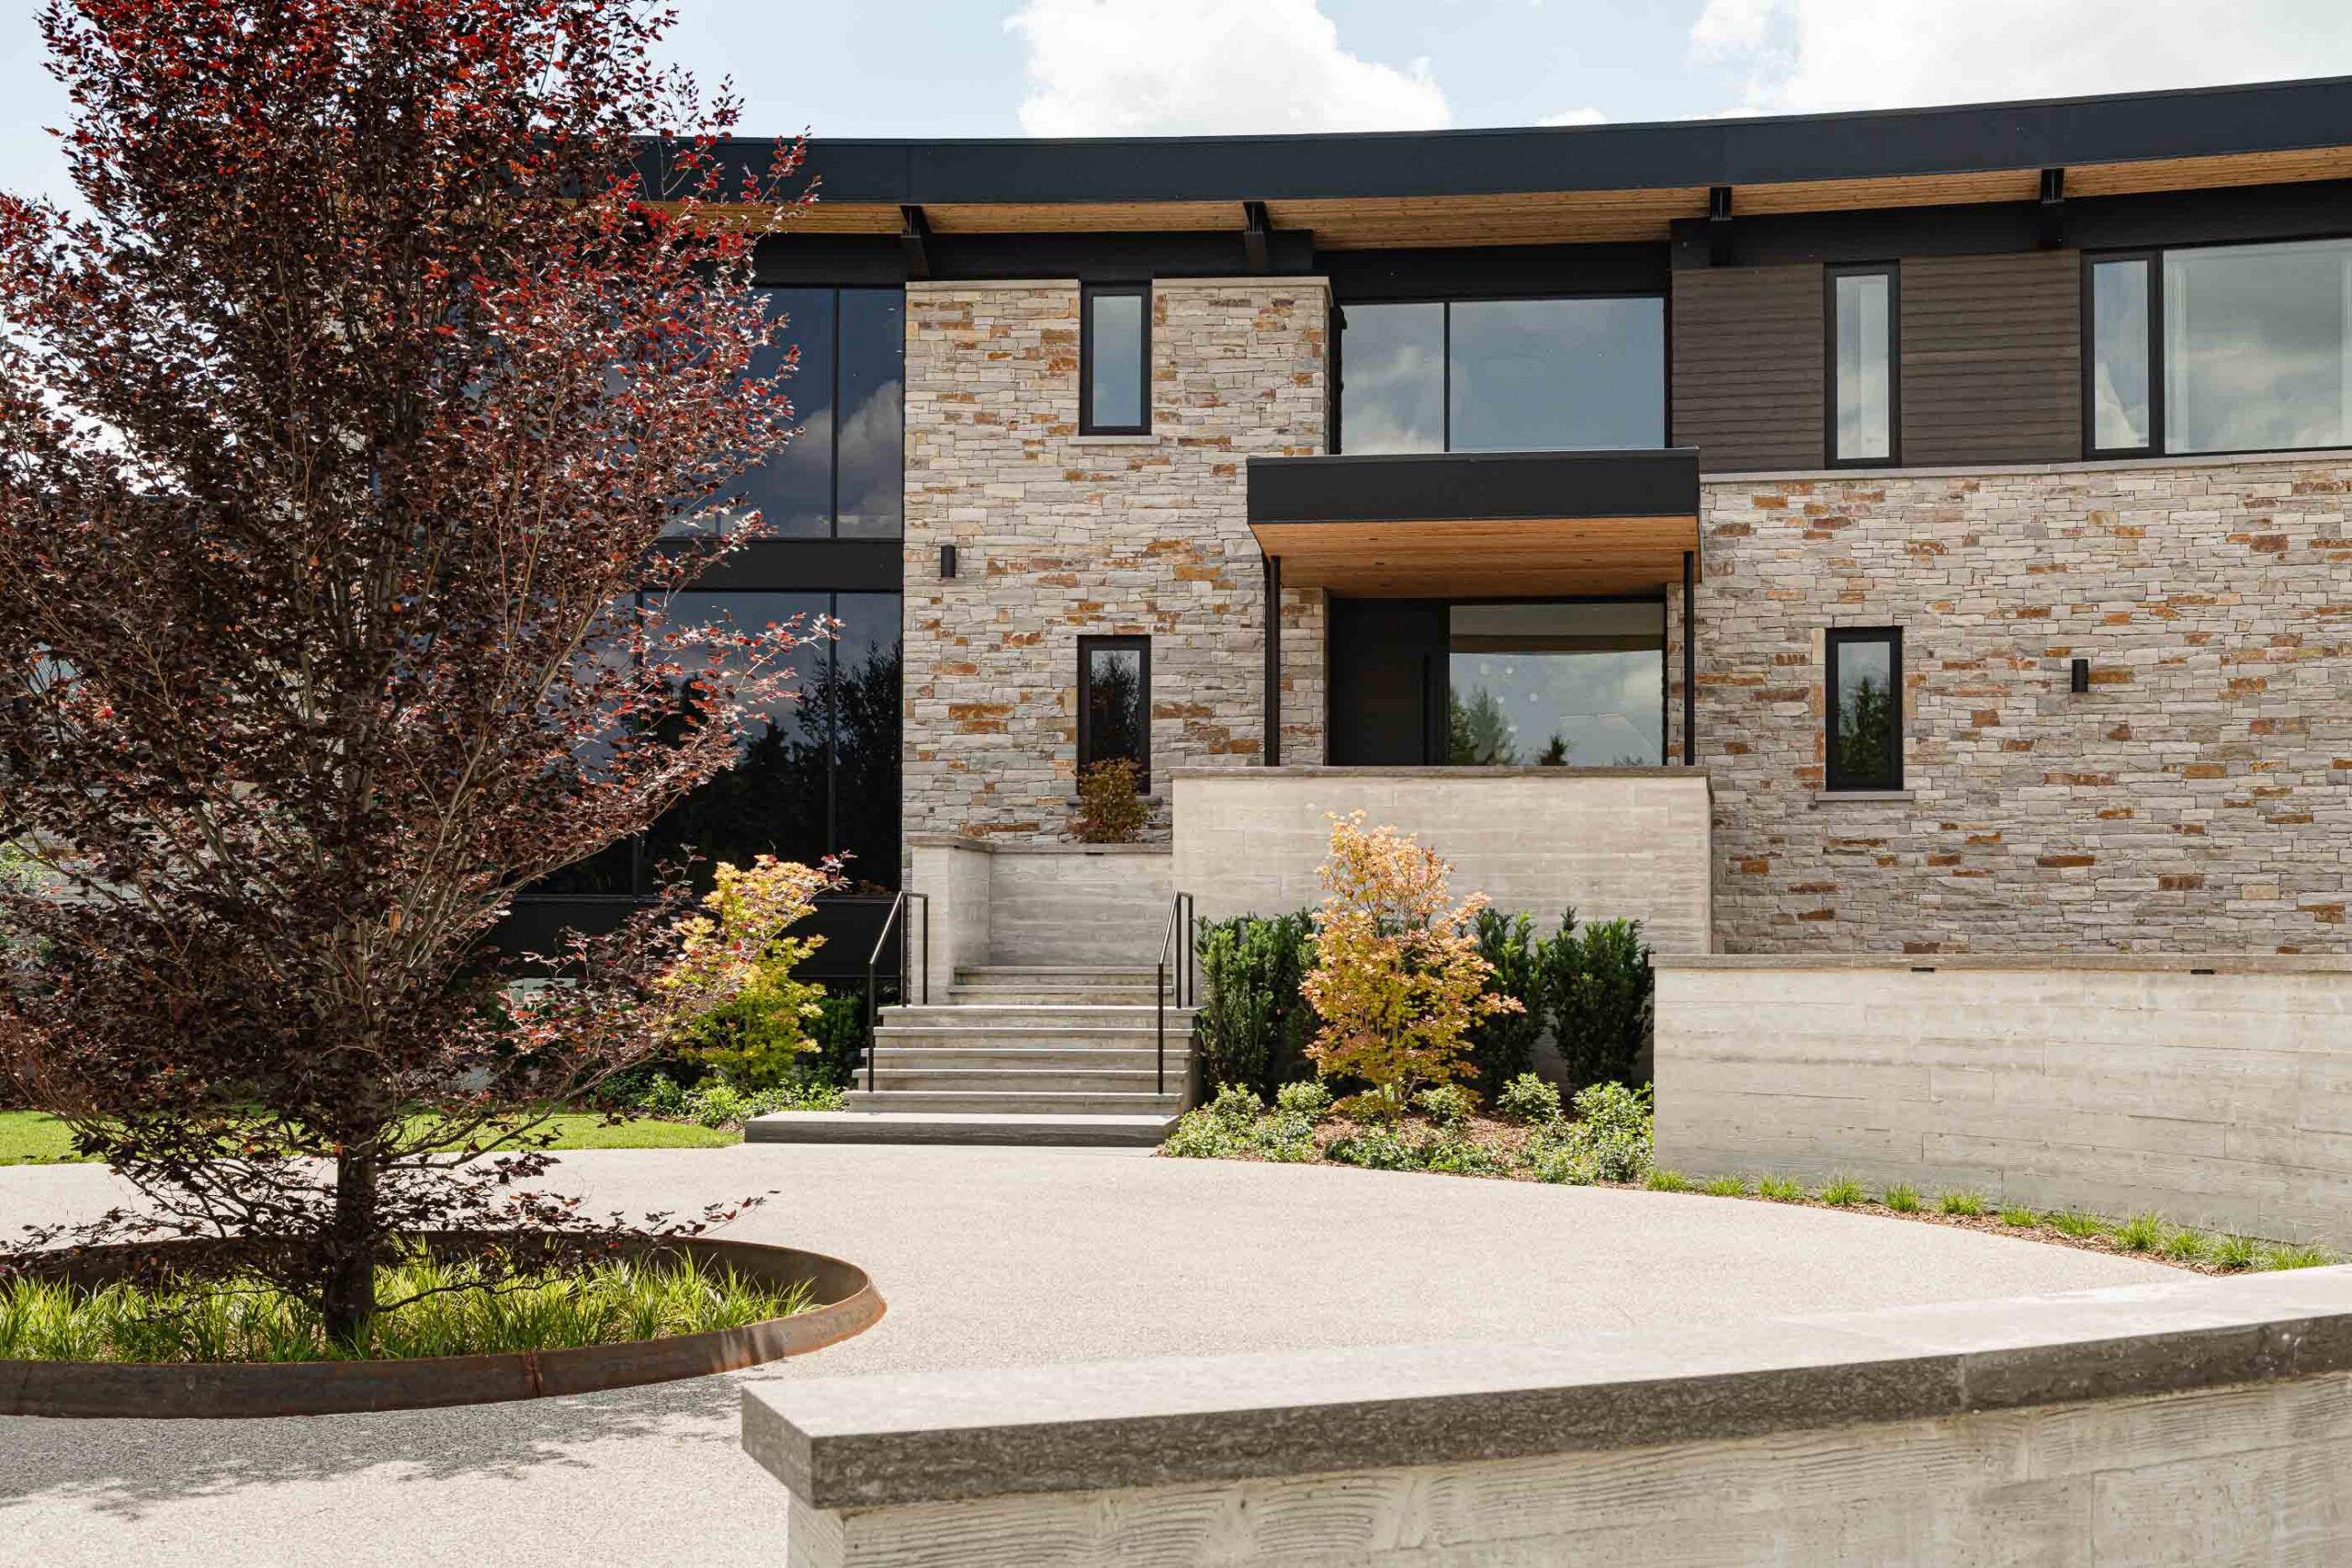
Front elevation of a stone-clad luxury chalet with distinctive curved architecture built by a Collingwood custom home builder
Front detail of a modern custom home with curved design, board formed concrete details, stone façade, and landscaped grounds– built by a Collingwood custom home builder
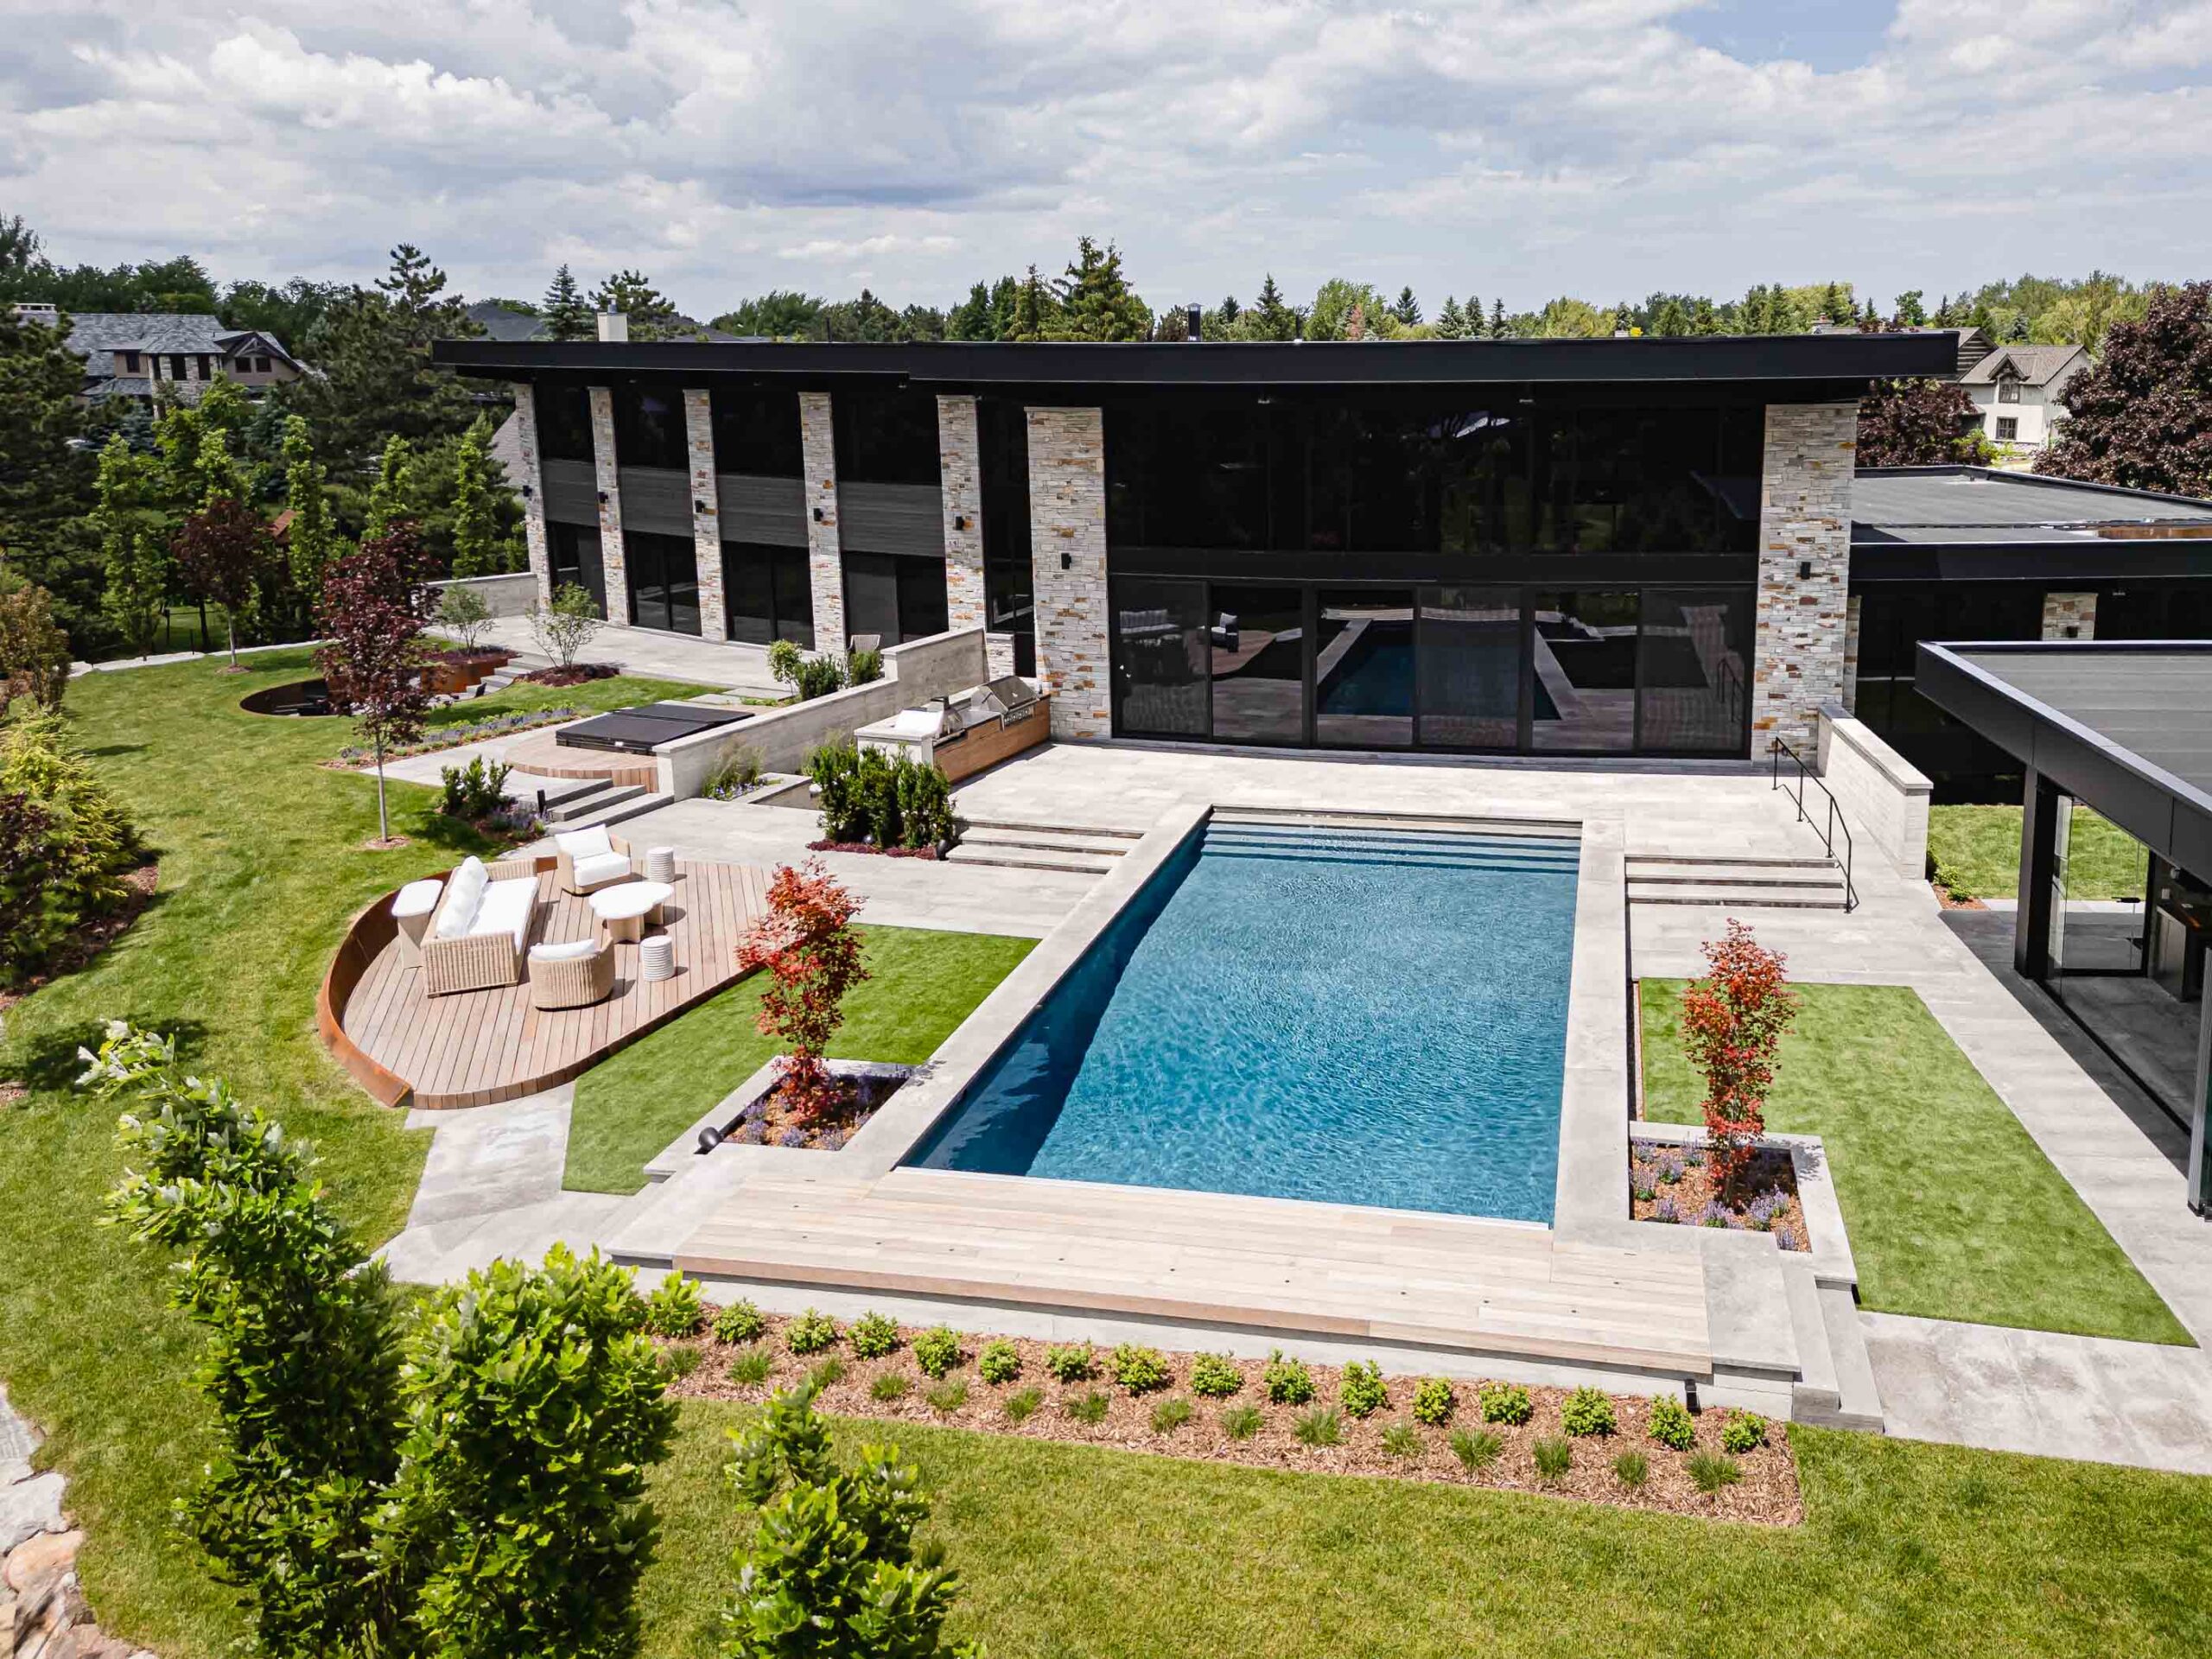
Aerial backyard view of a custom Blue Mountain luxury home with pool, pool house, expansive landscaping and numerous seating areas
Aerial view of a custom, luxury chalet with pool, pool house with retractable glass walls, and elevated outdoor seating area
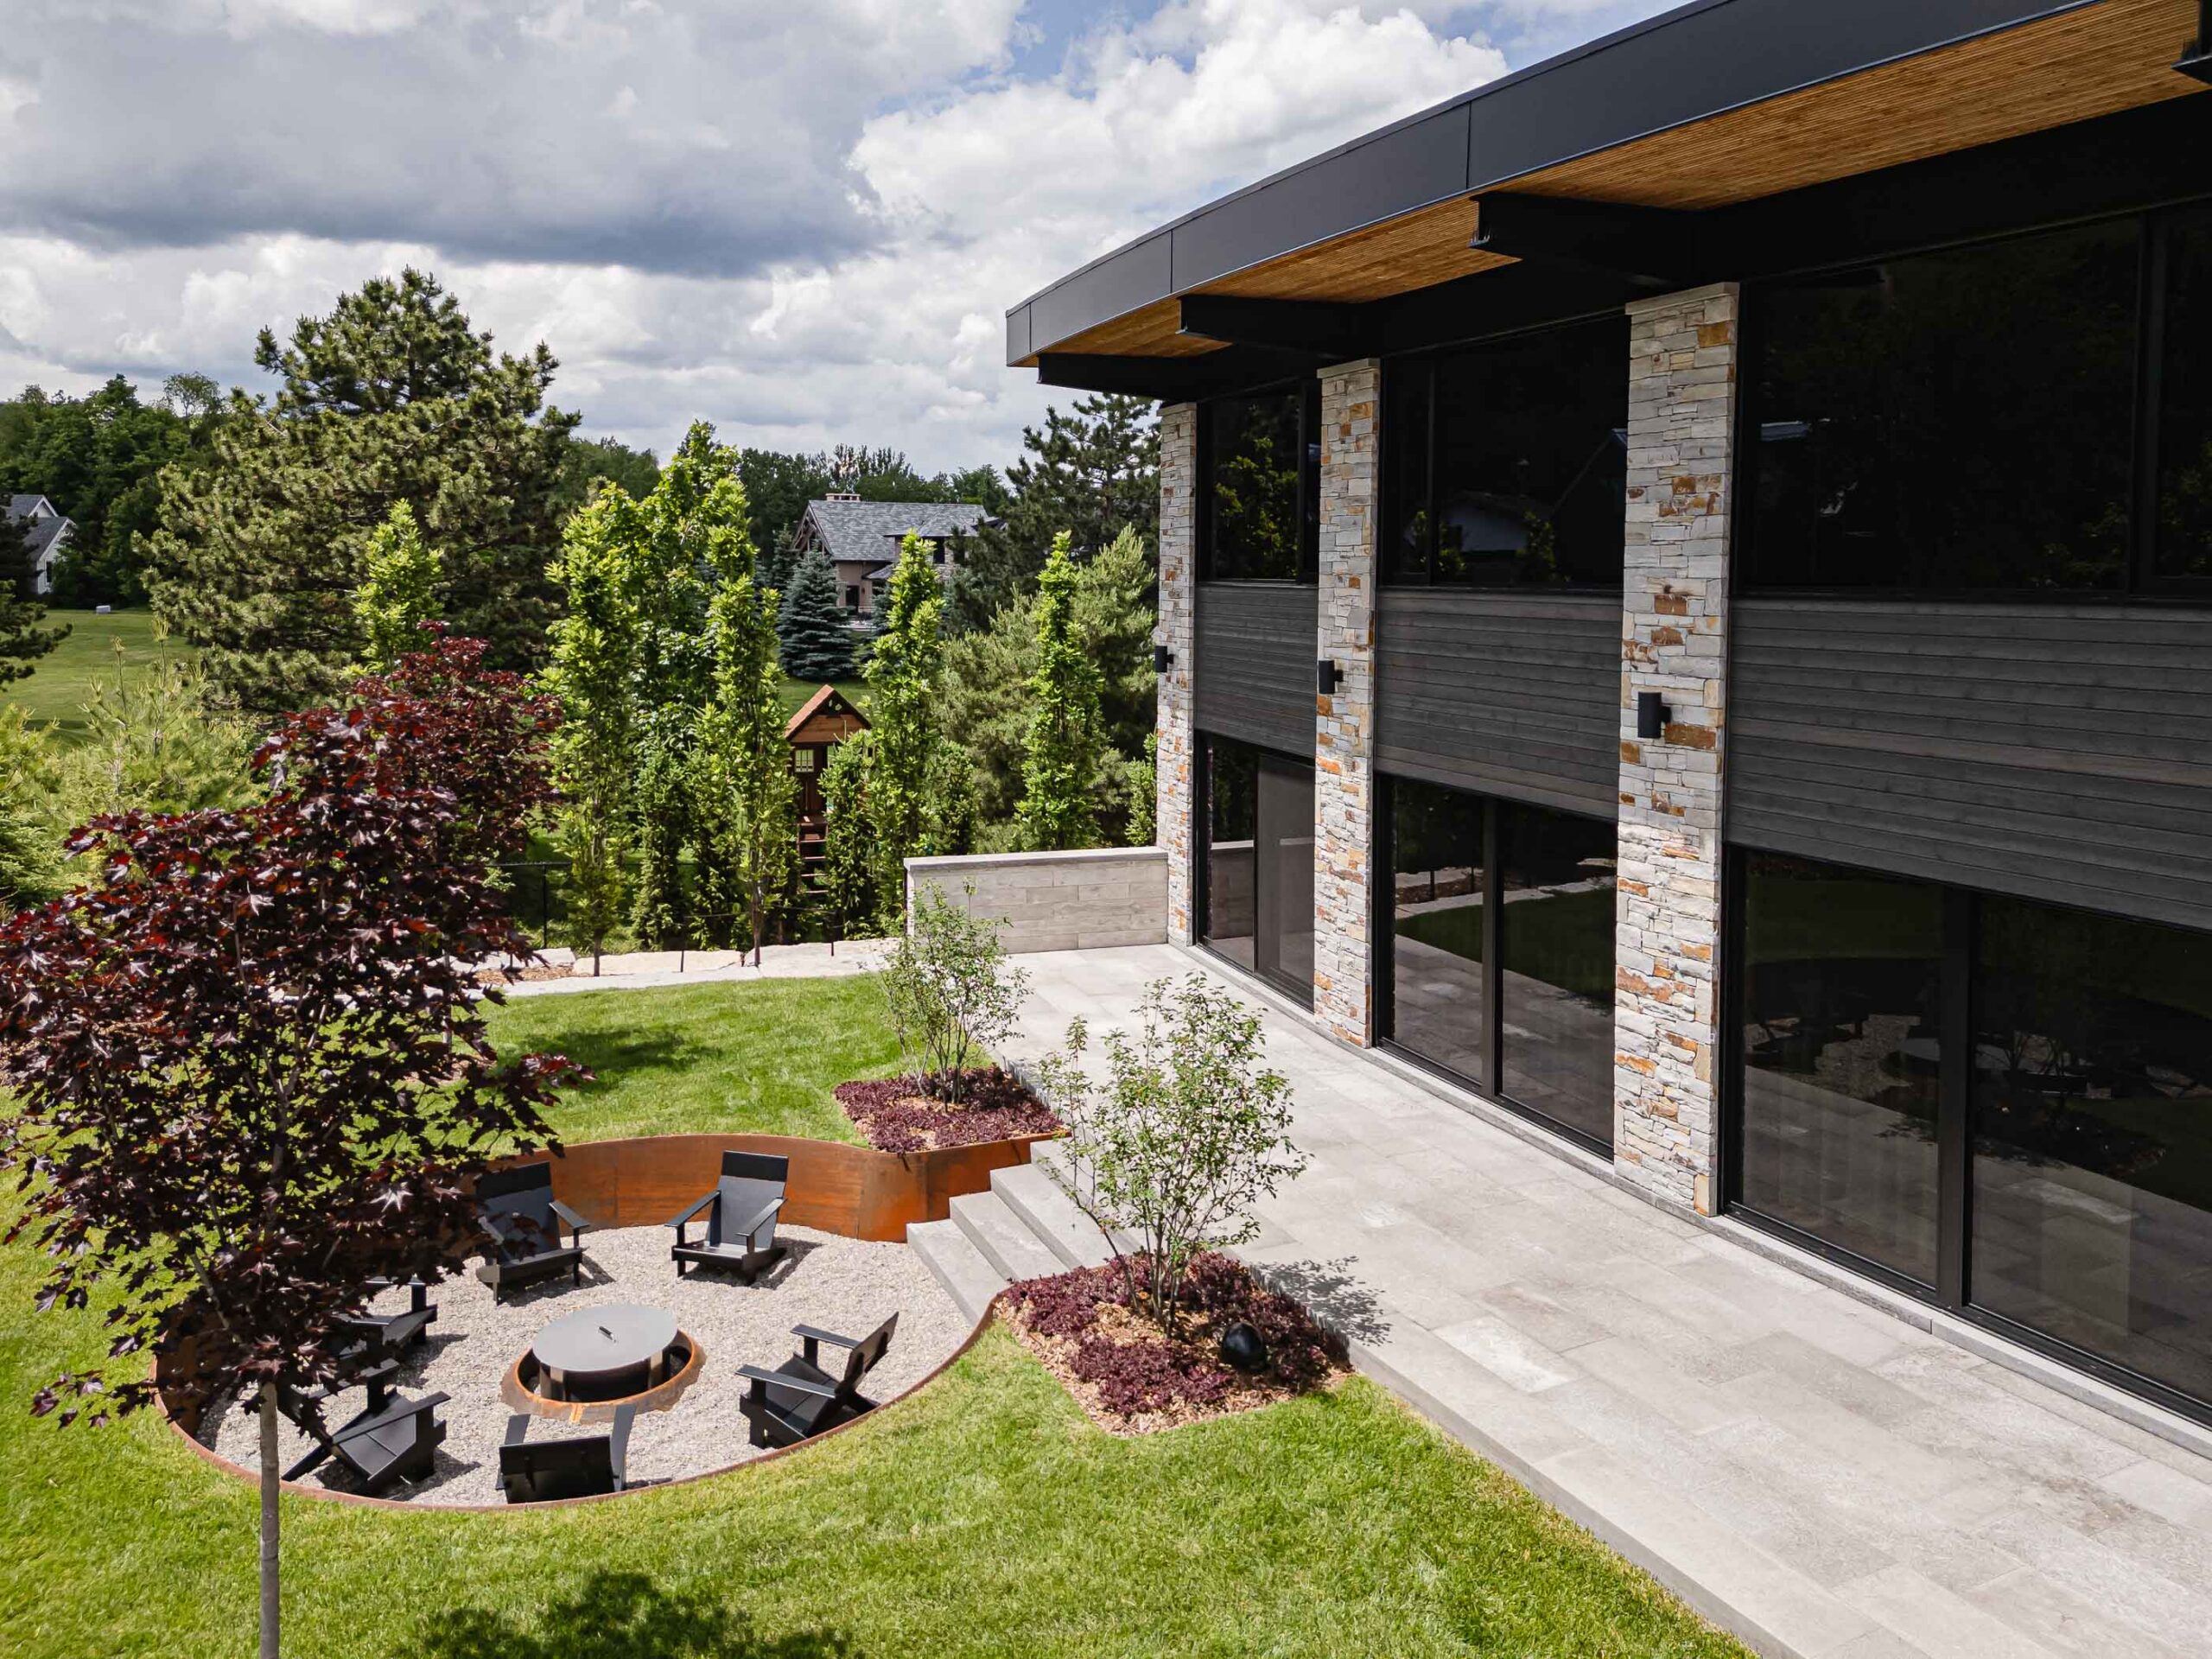
Aerial view of the recessed fire pit with custom steel edging at a custom chalet built by a Collingwood custom home builder
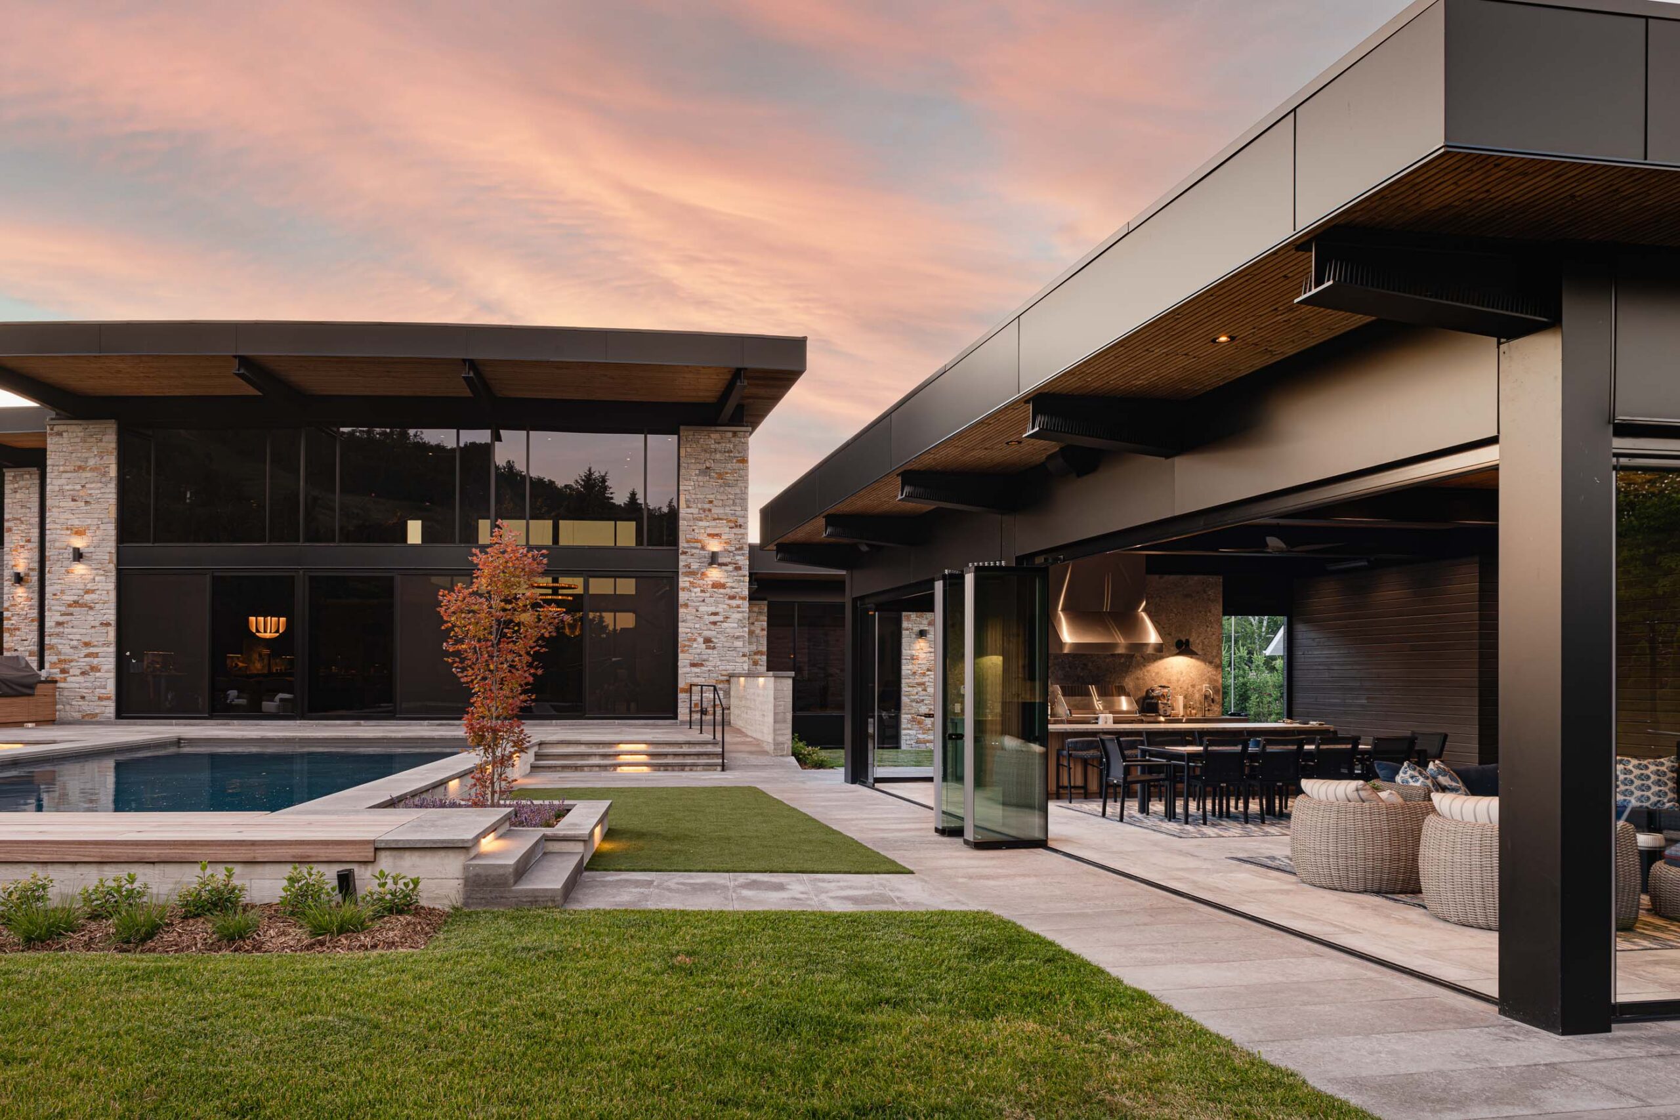
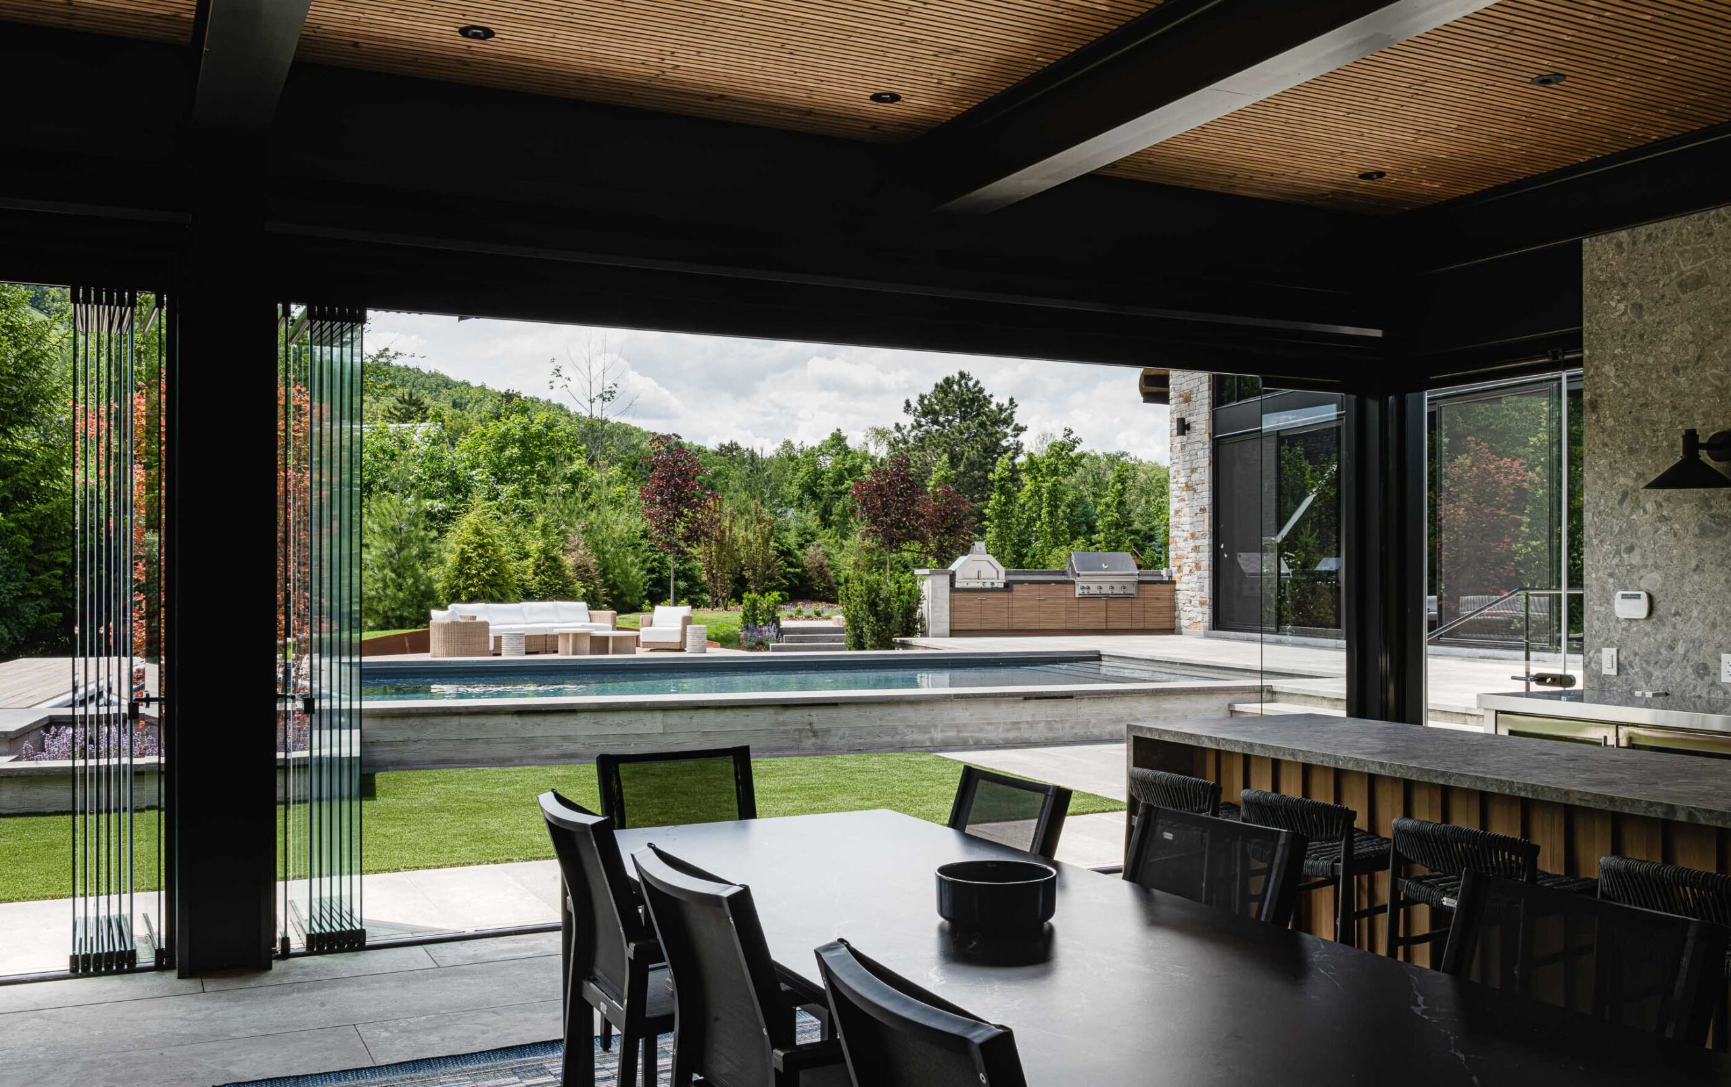
Modern pool house captured at dusk, with retractable glass wall open to reveal the kitchen, dining and living areas
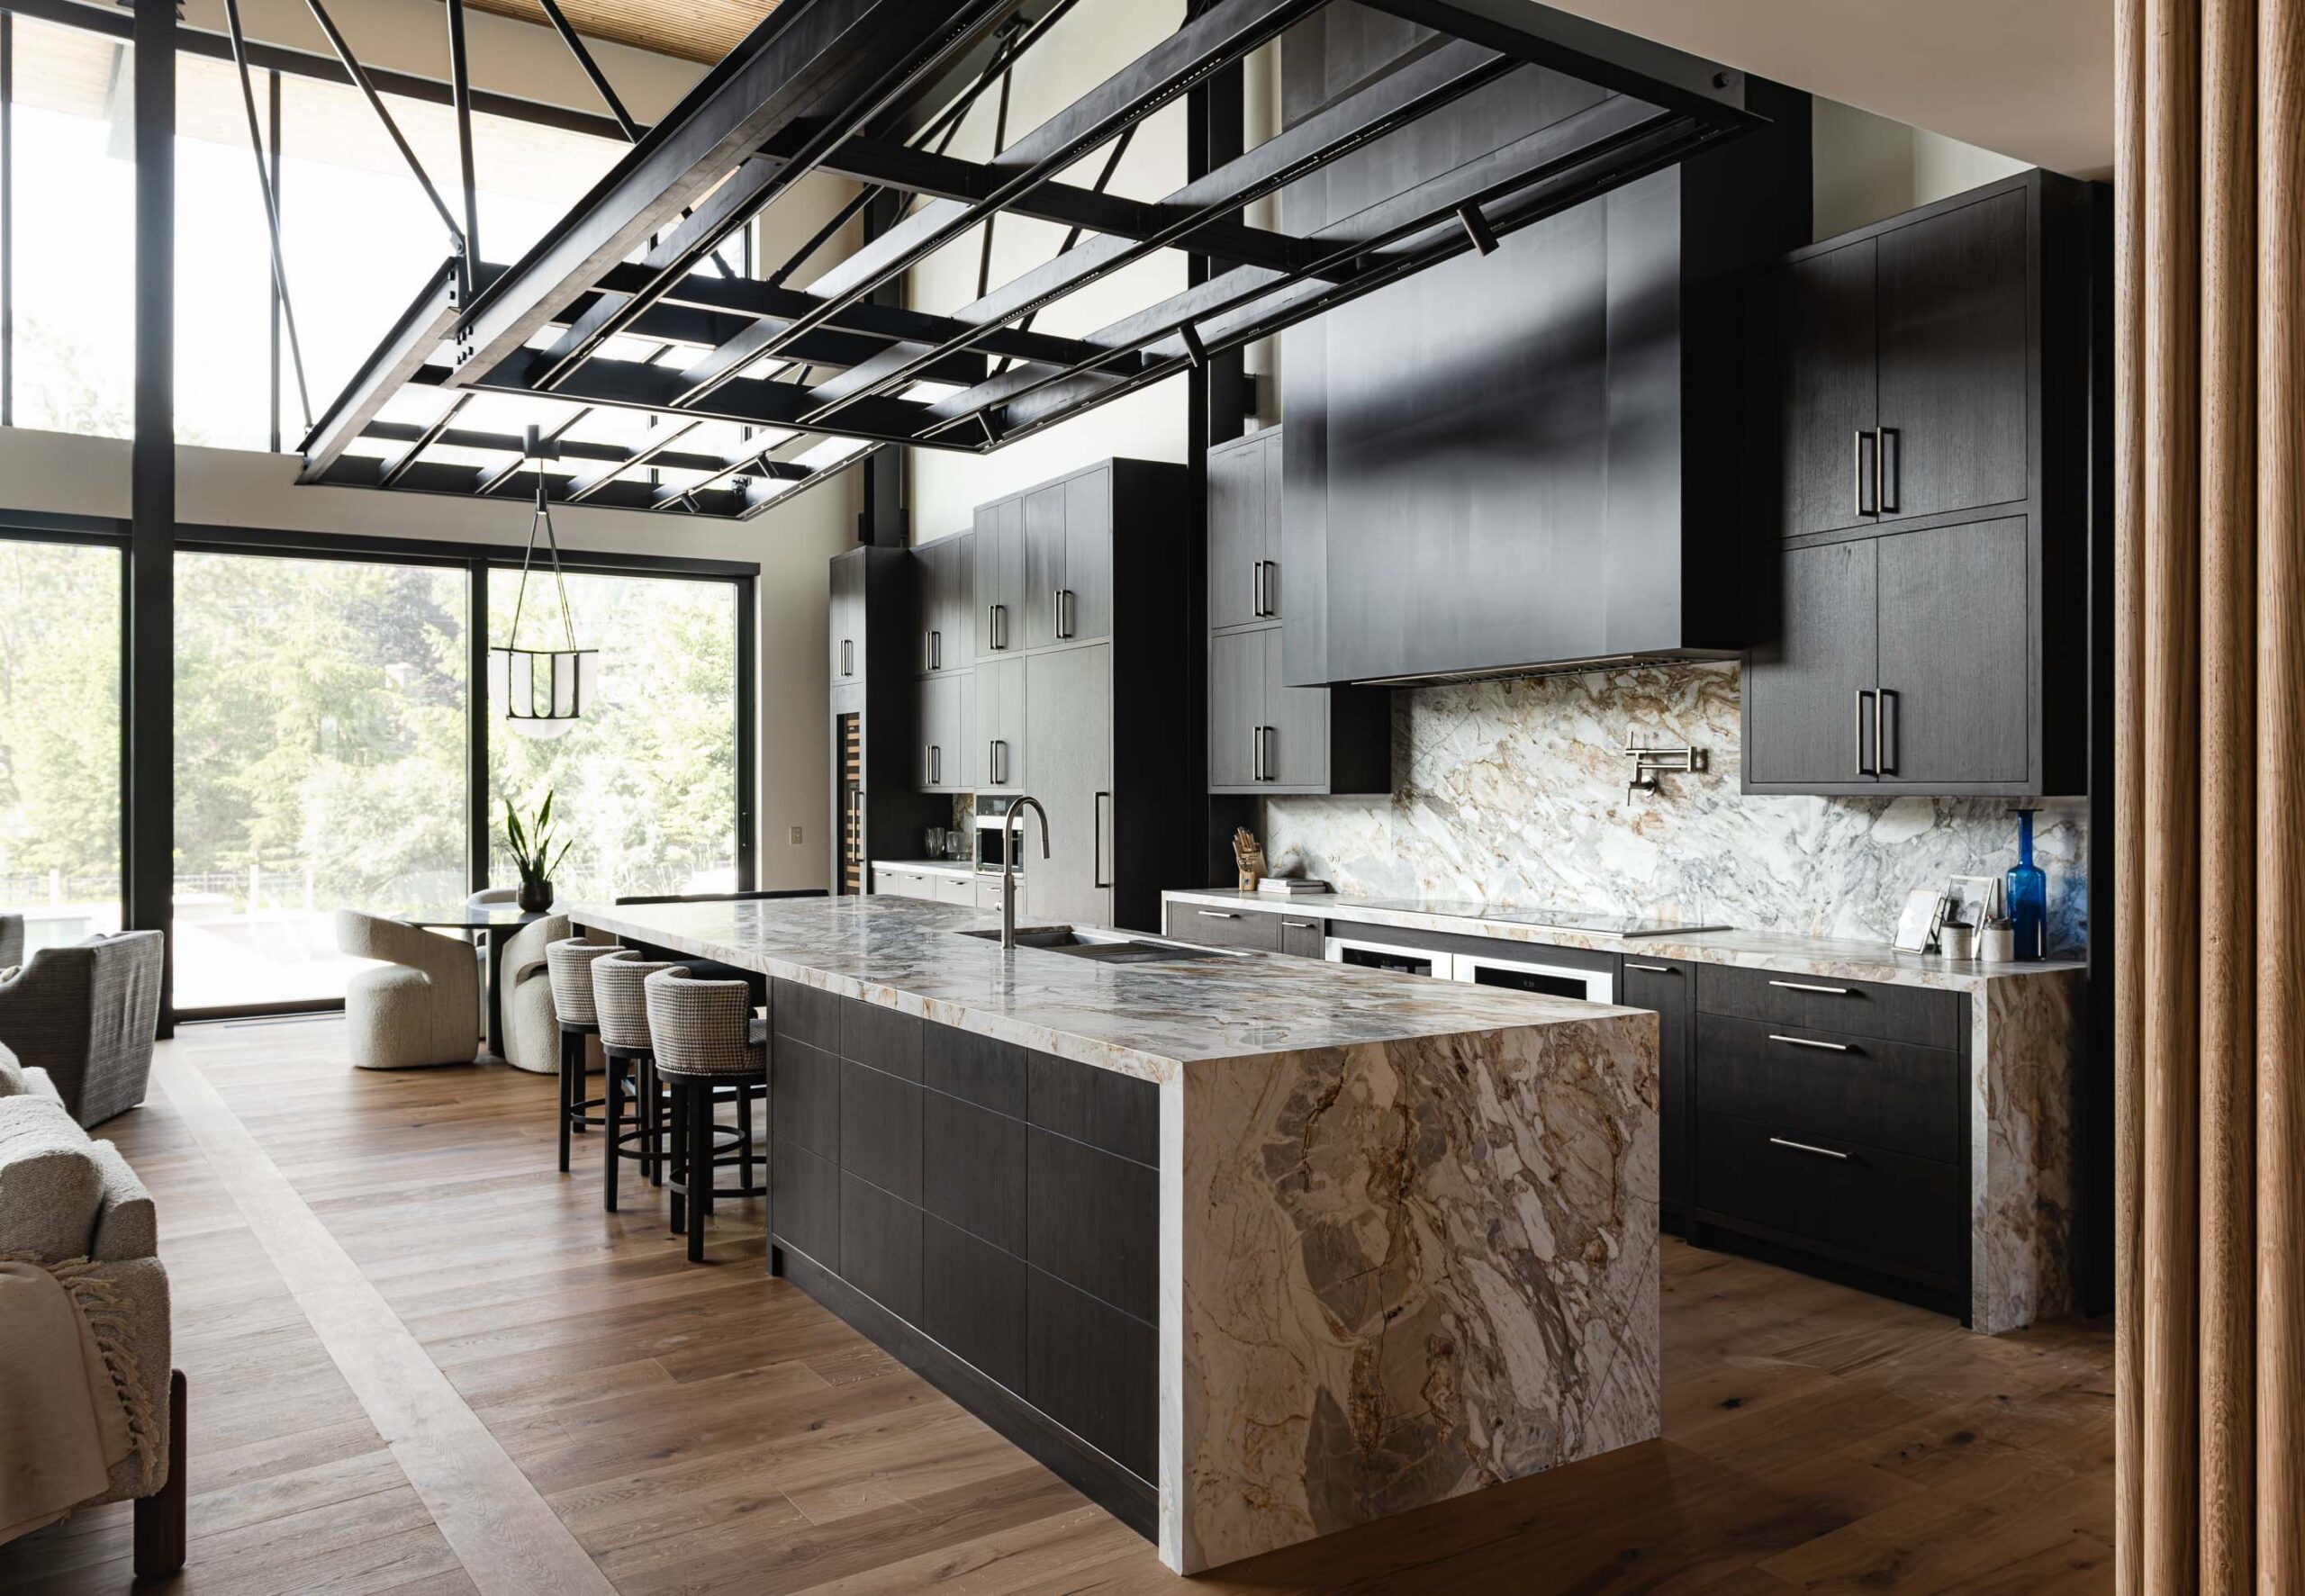
Contemporary kitchen in a luxury Blue Mountain chalet with waterfall countertop and industrial ceiling elements
Contemporary quartz detailing in a luxury chalet kitchen in the Blue Mountains
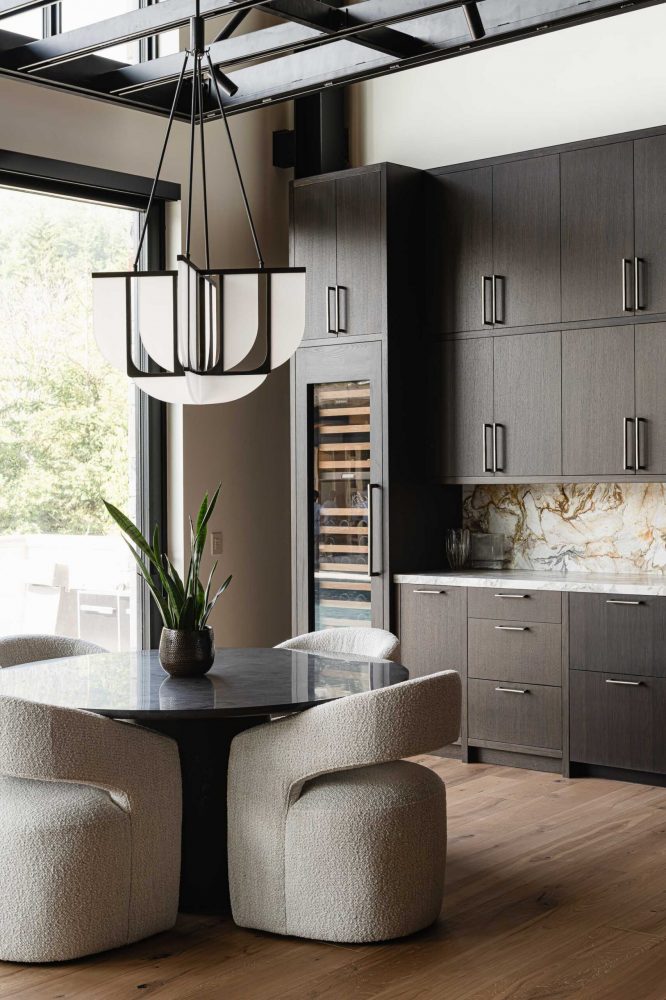
Custom cabinetry and contemporary finishes in a luxury ski chalet kitchen
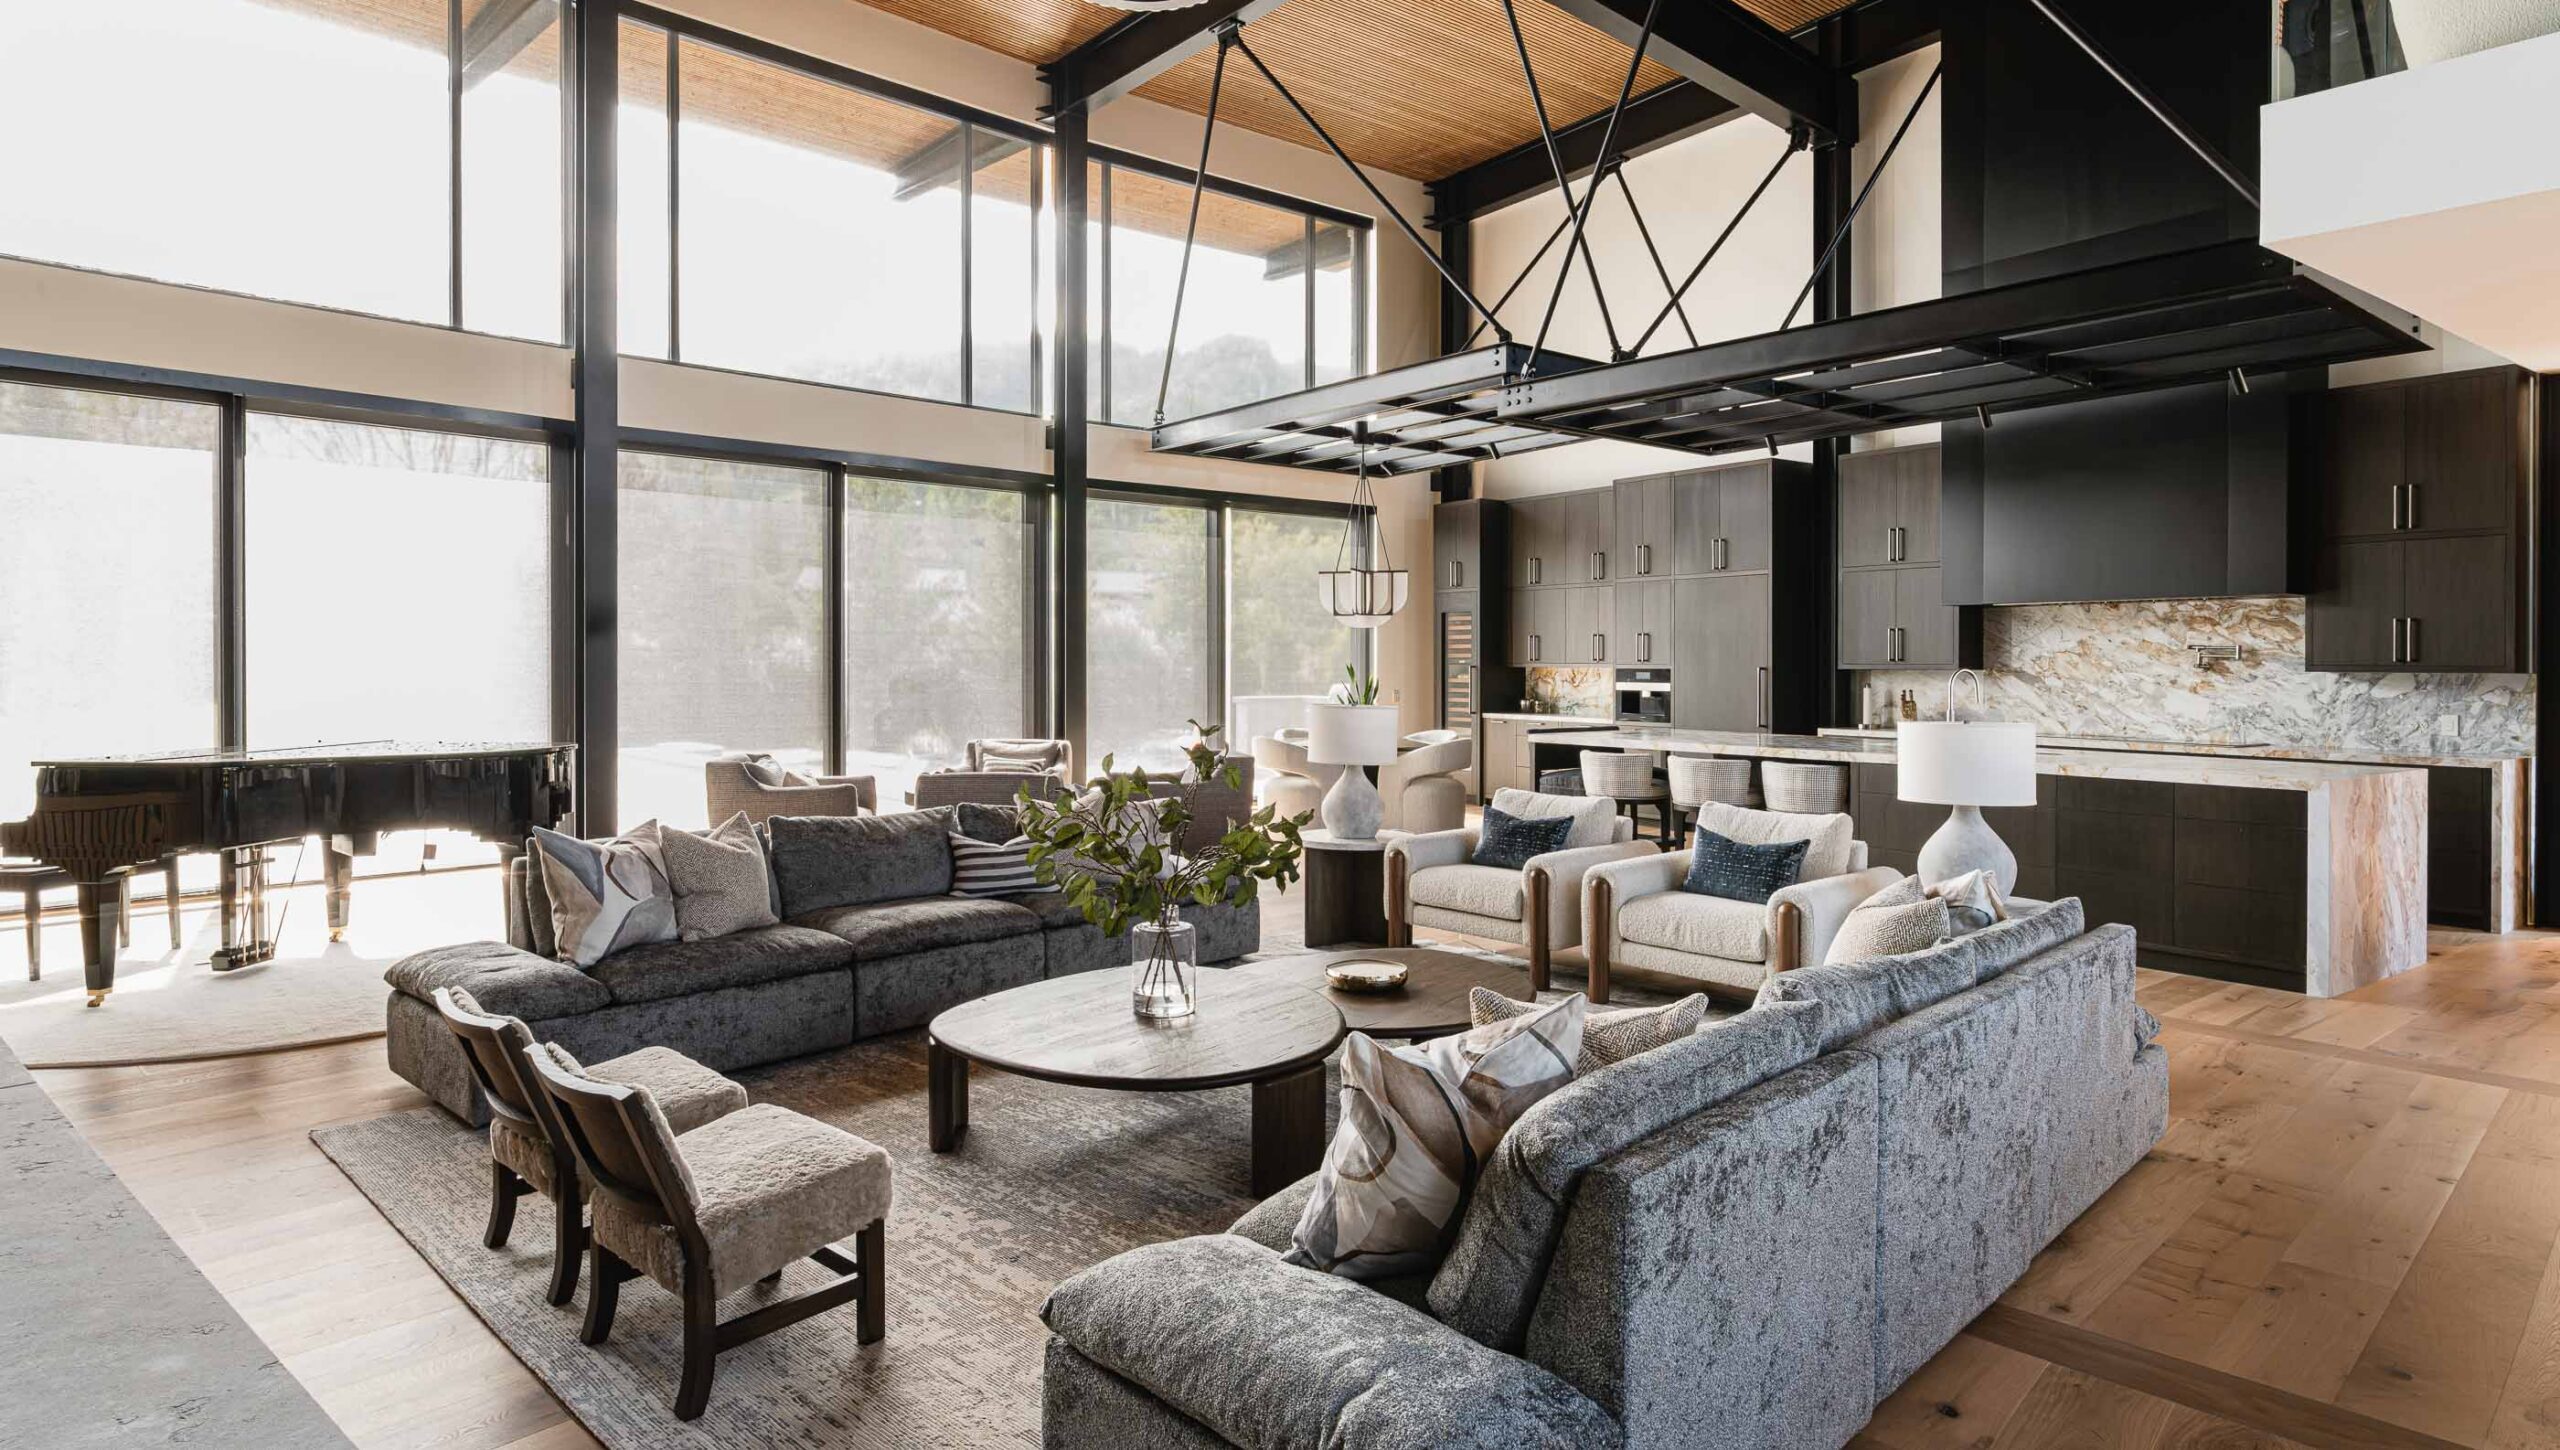
Two-storey great room in a luxury, contemporary chalet with oversized patio doors, industrial metal detailing and contemporary finishes
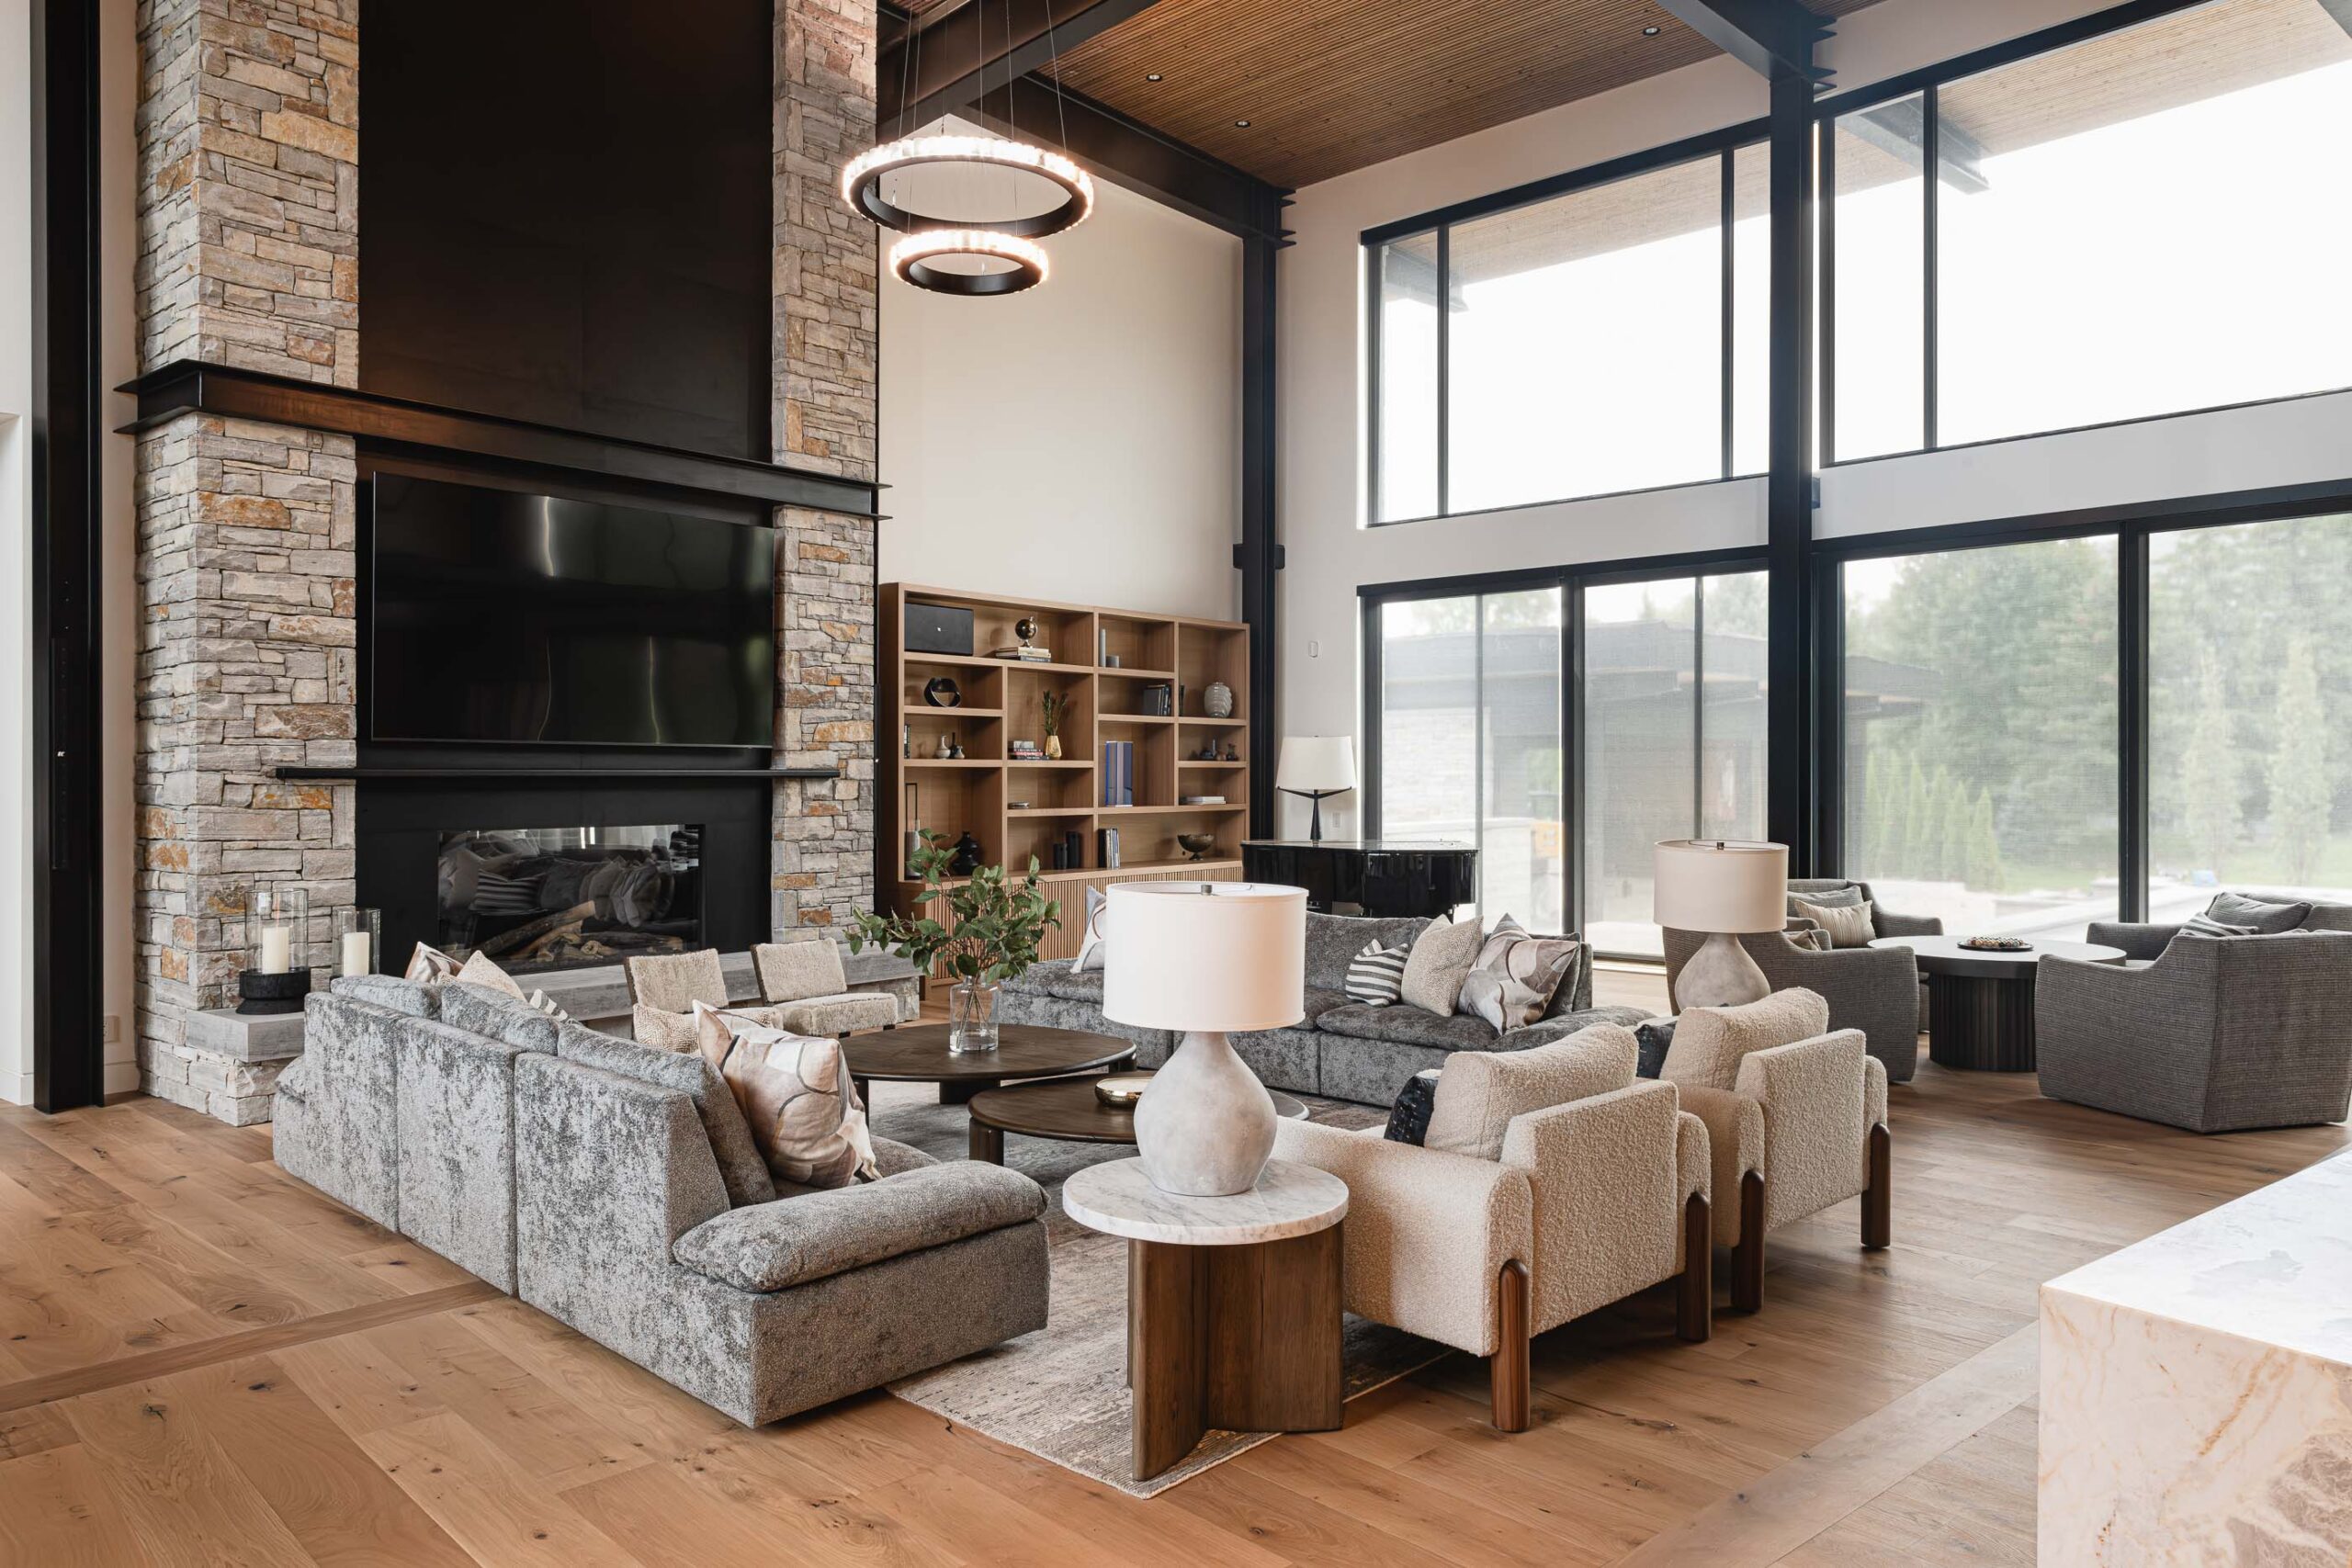
Great room in a contemporary chalet with distinct seating areas, industrial metal detailing, and two-storey stone fireplace
Freestanding, curved three-story steel staircase in a custom luxury home built by a Collingwood custom home builder
31-Luxury-Chalet-Summer
32-Luxury-Chalet-Summer
38-Luxury-Chalet-Summer
39-Luxury-Chalet-Summer
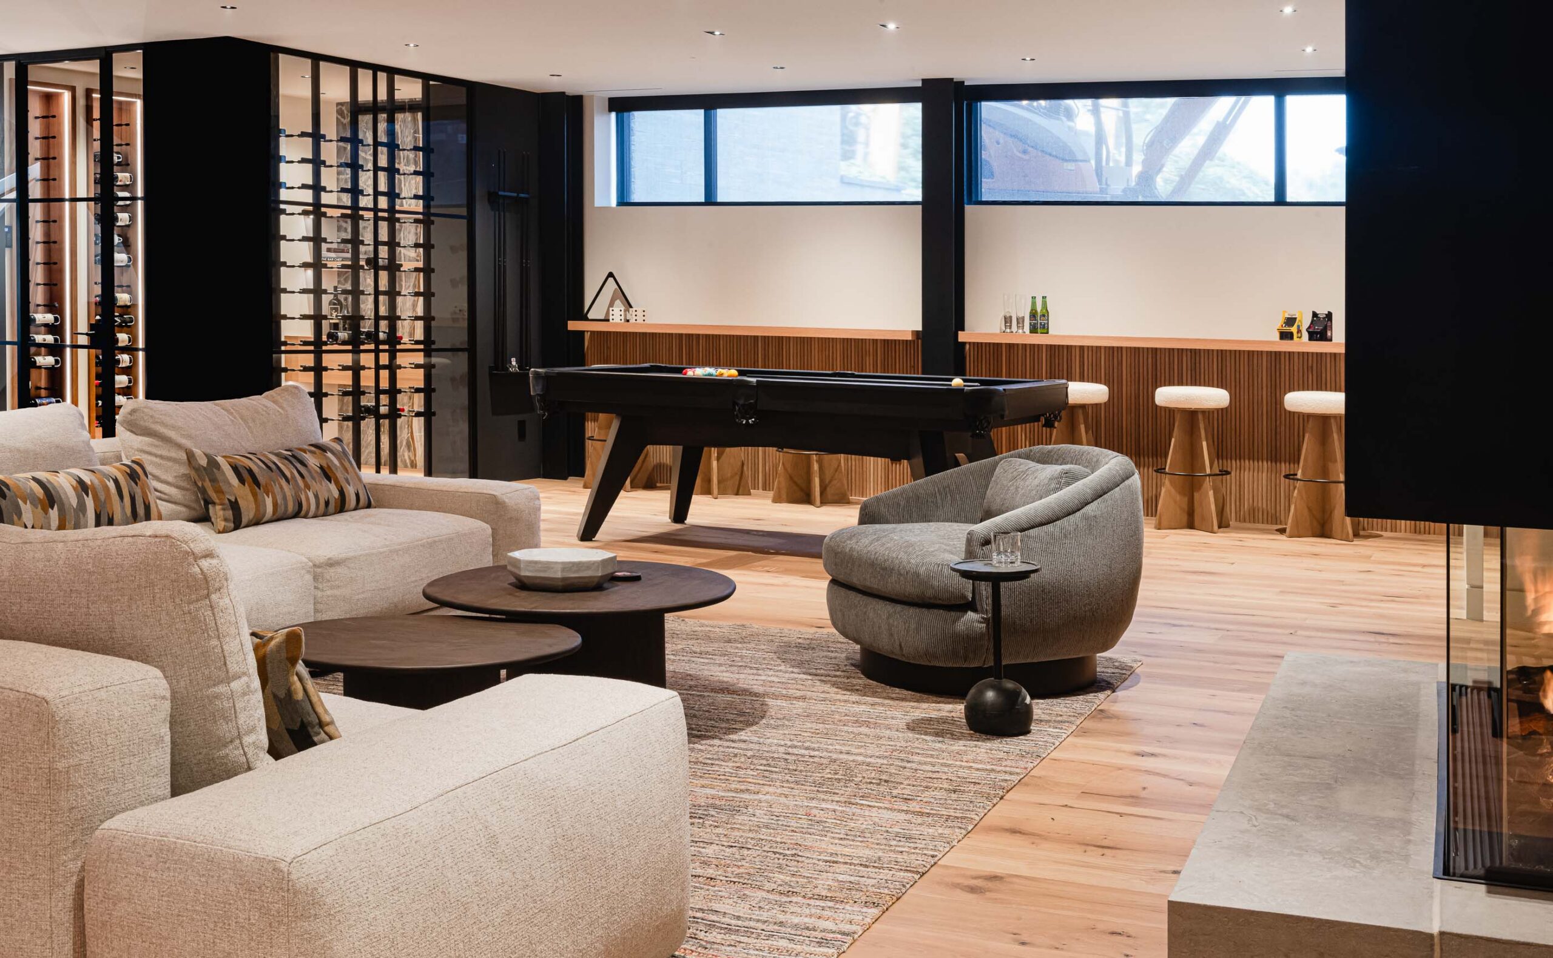
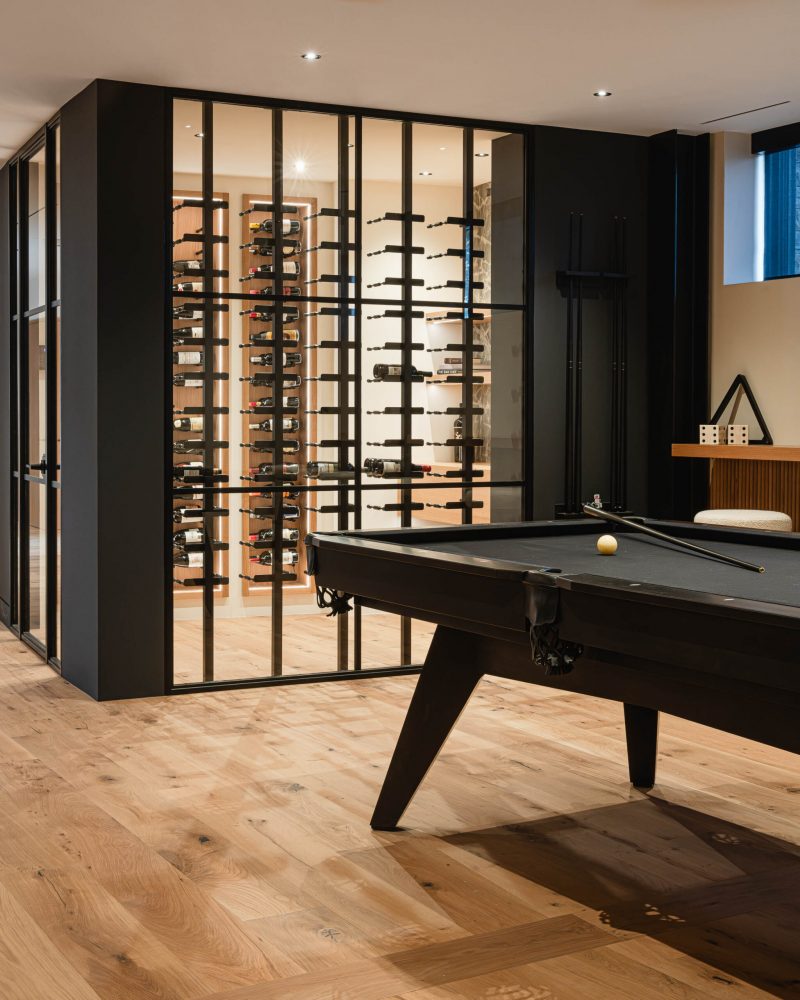
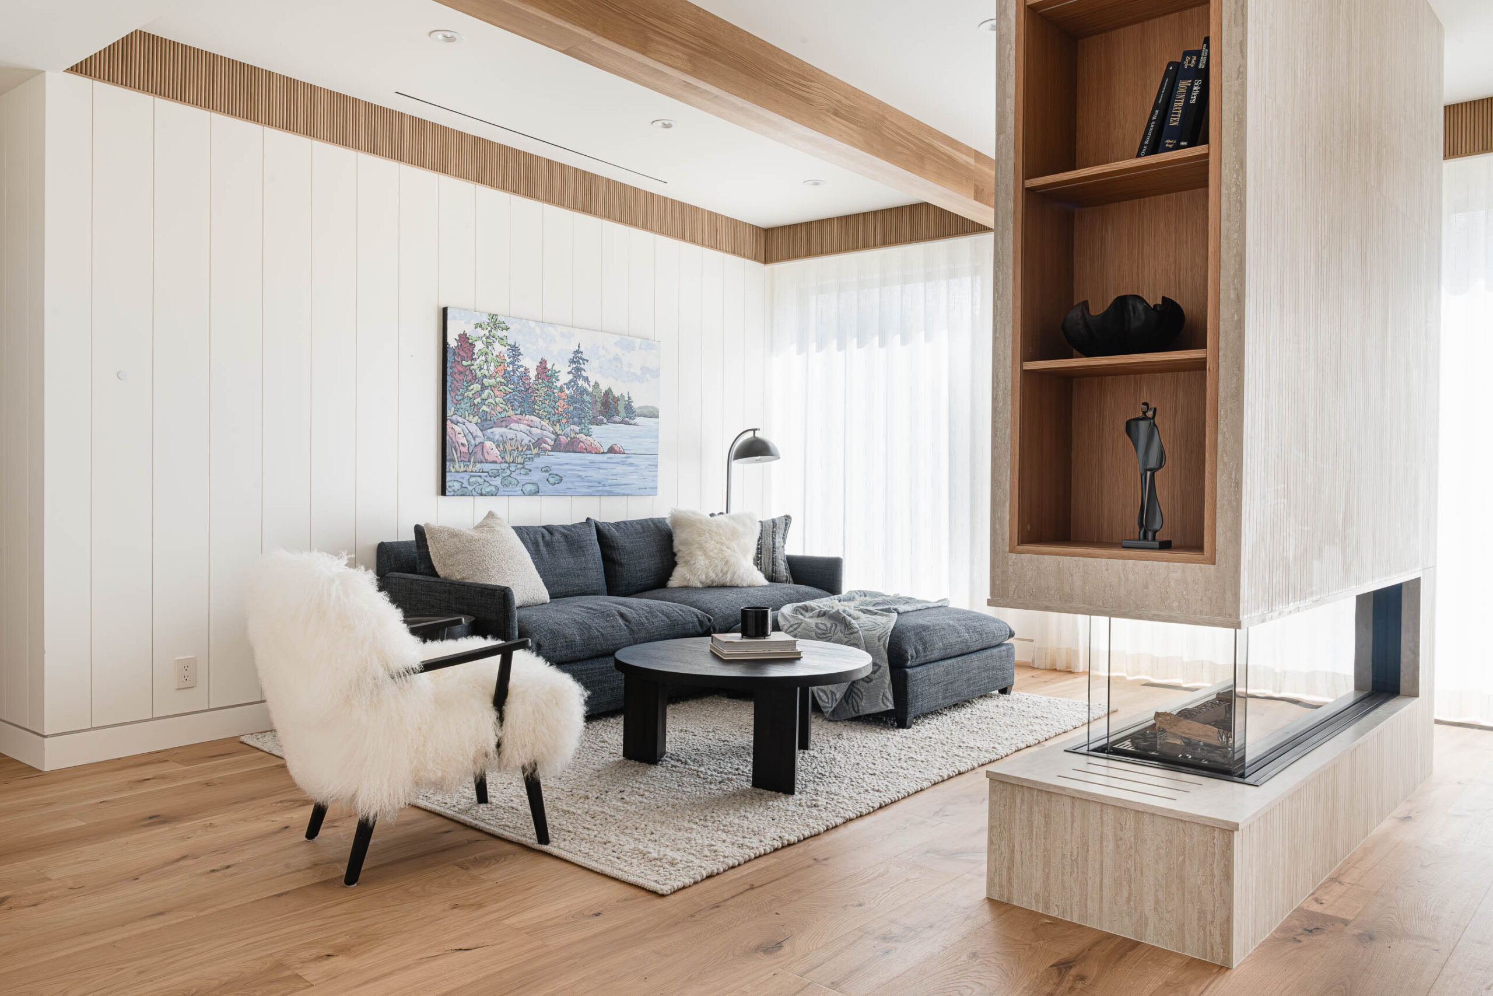
Contemporary rec room in a Blue Mountain chalet with fireplace seating area, pool table and glass wine cellar
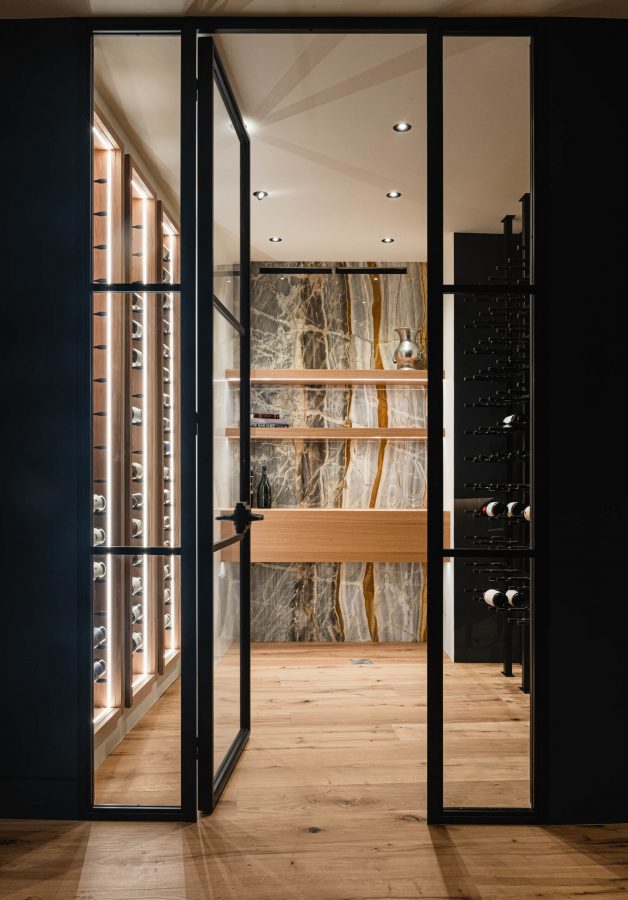
Contemporary wine cellar with glass walls, metal detailing and marble accent wall
Contemporary wine cellar with glass walls and specialty lighting in a modern Blu Mountain chalet
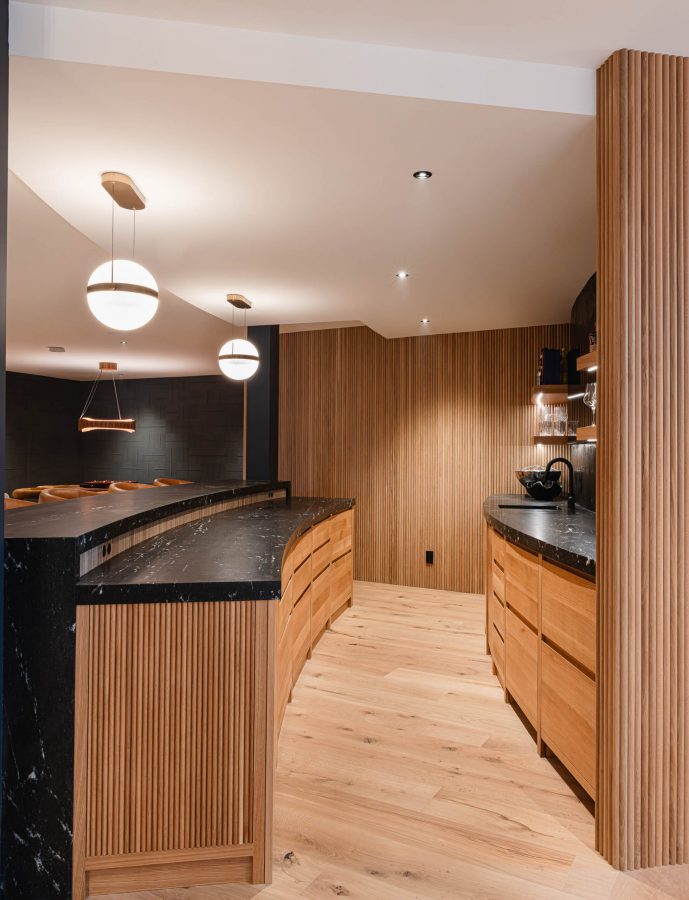
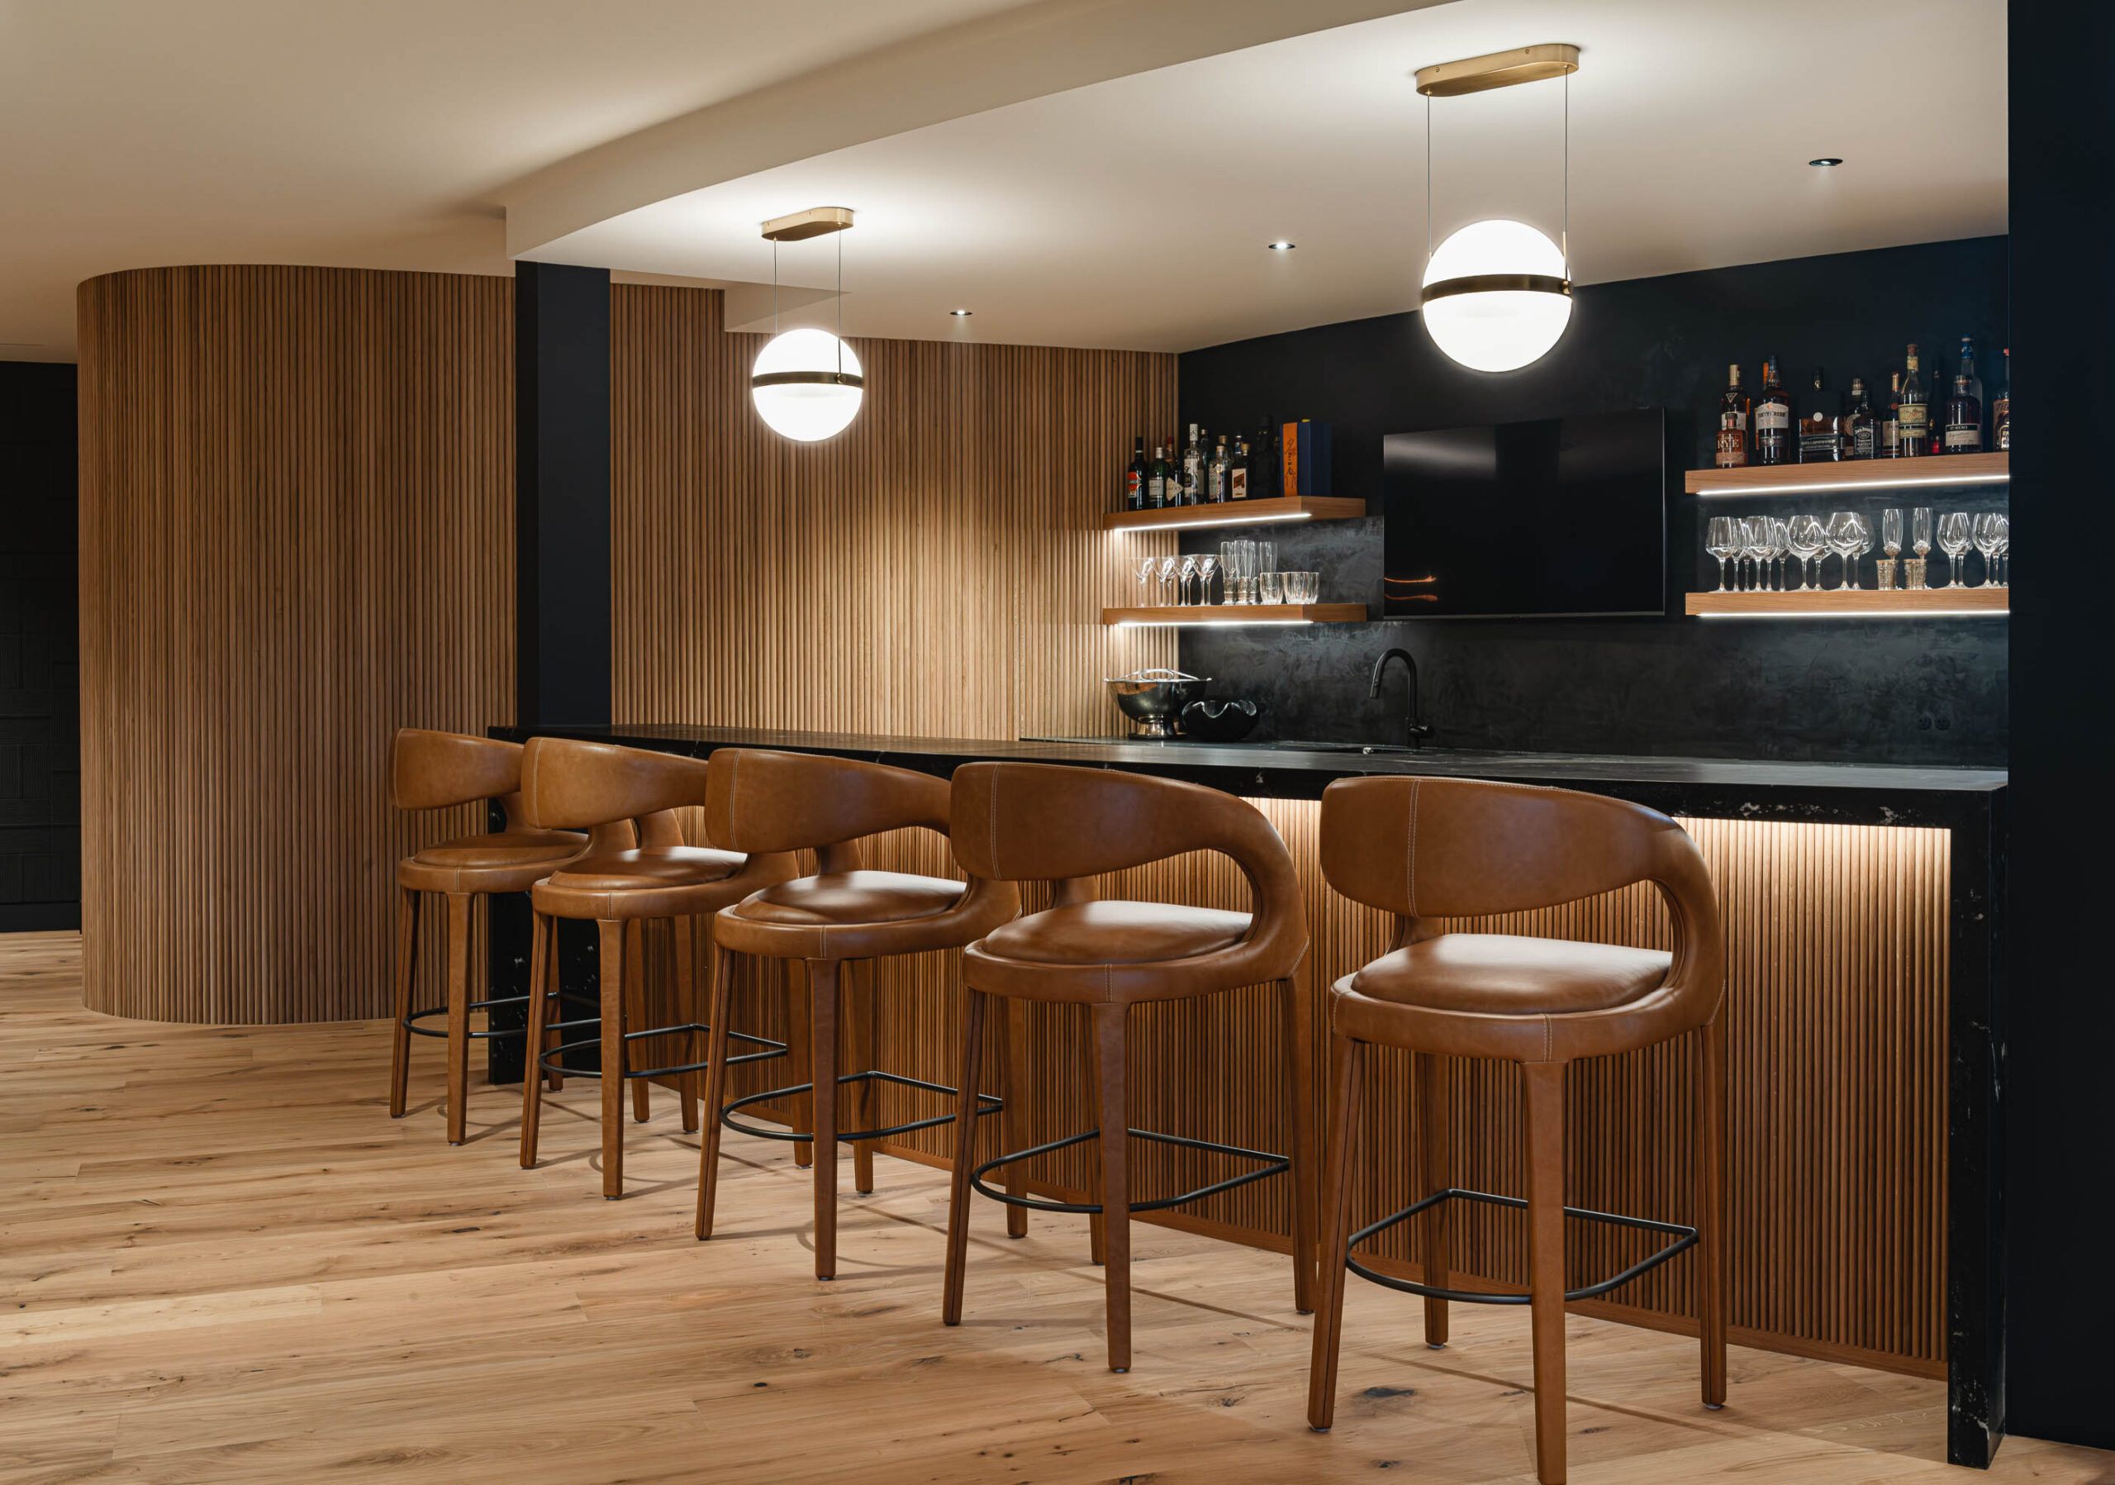
Curved custom home bar with dark quartz countertops, fluted wood paneling, and modern contemporary finishes
Curved bar with contemporary finishes, dark marble counters and fluted wood details
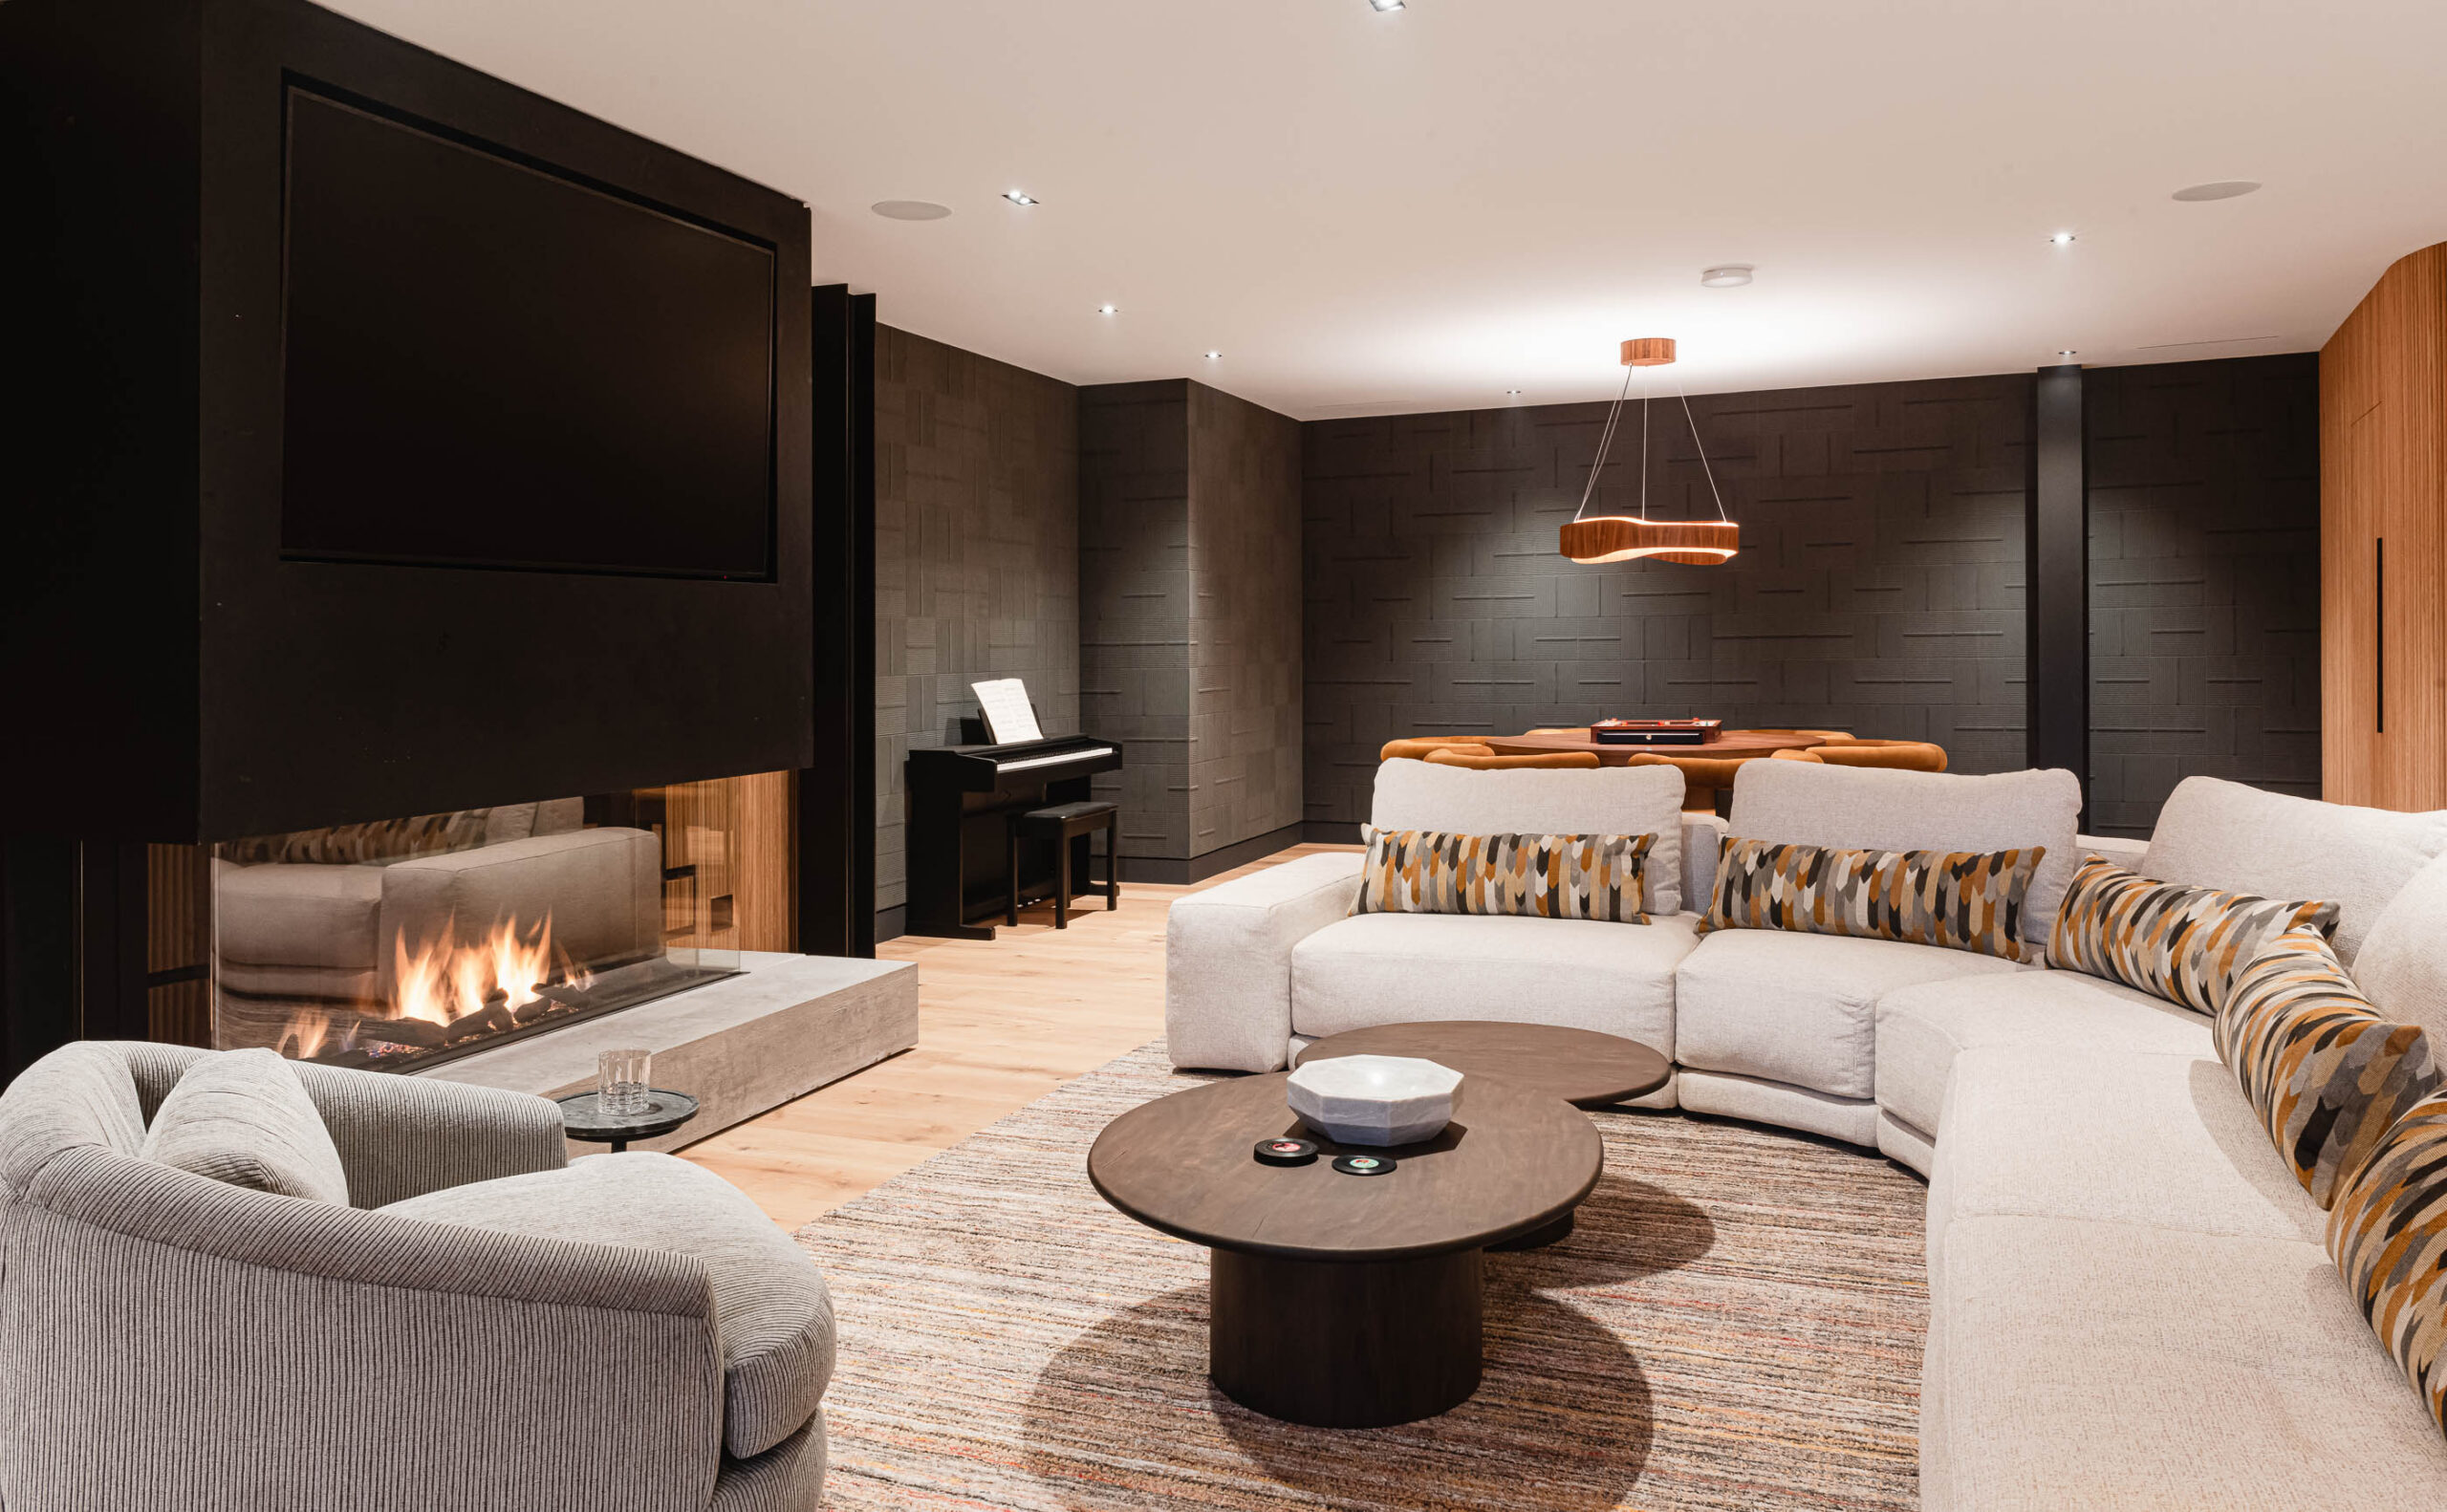
Contemporary Blue Moutnain chalet rec room with textured wallpaper, fluted wood paneling, and a glass, concrete and metal fireplace with integrated TV
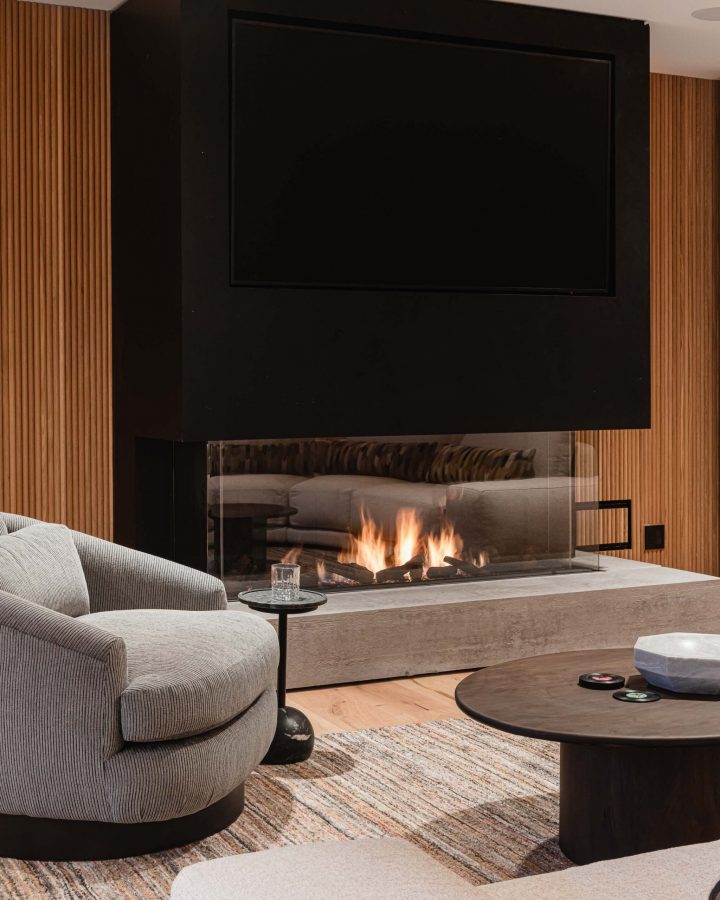
Modern concrete, glass and metal fireplace with integrated TV in a contemporary ski chalet
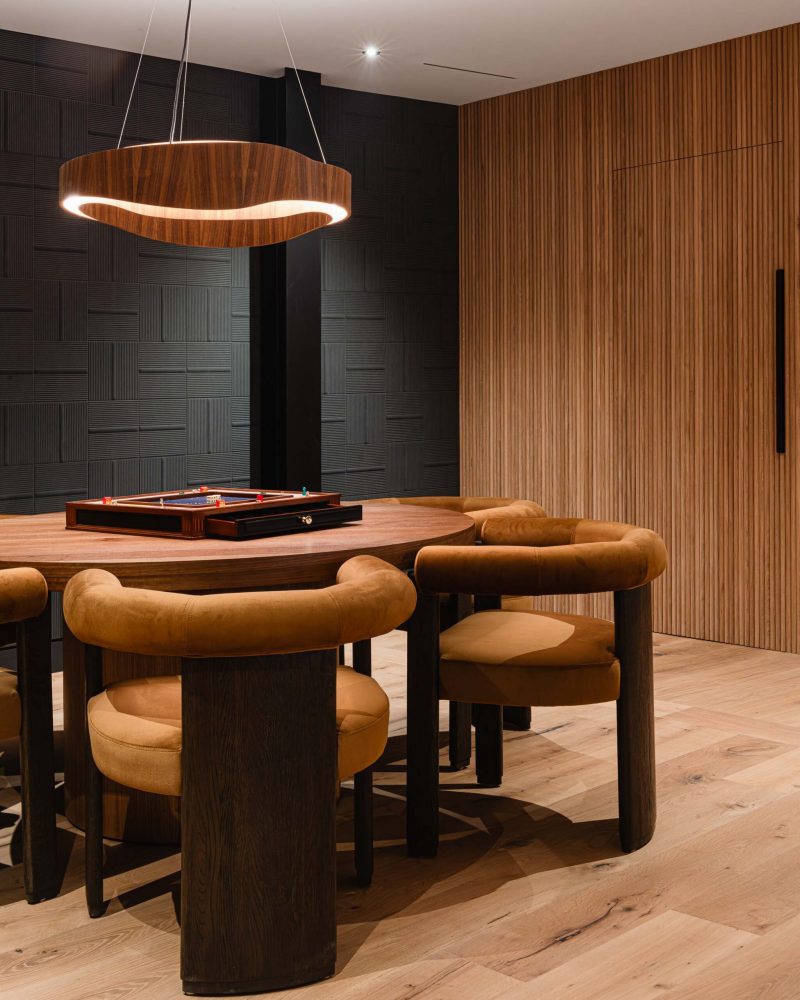
Modern chalet games room detail with textured wallpaper, fluted wood paneling, and contemporary lighting fixtures and furnishings
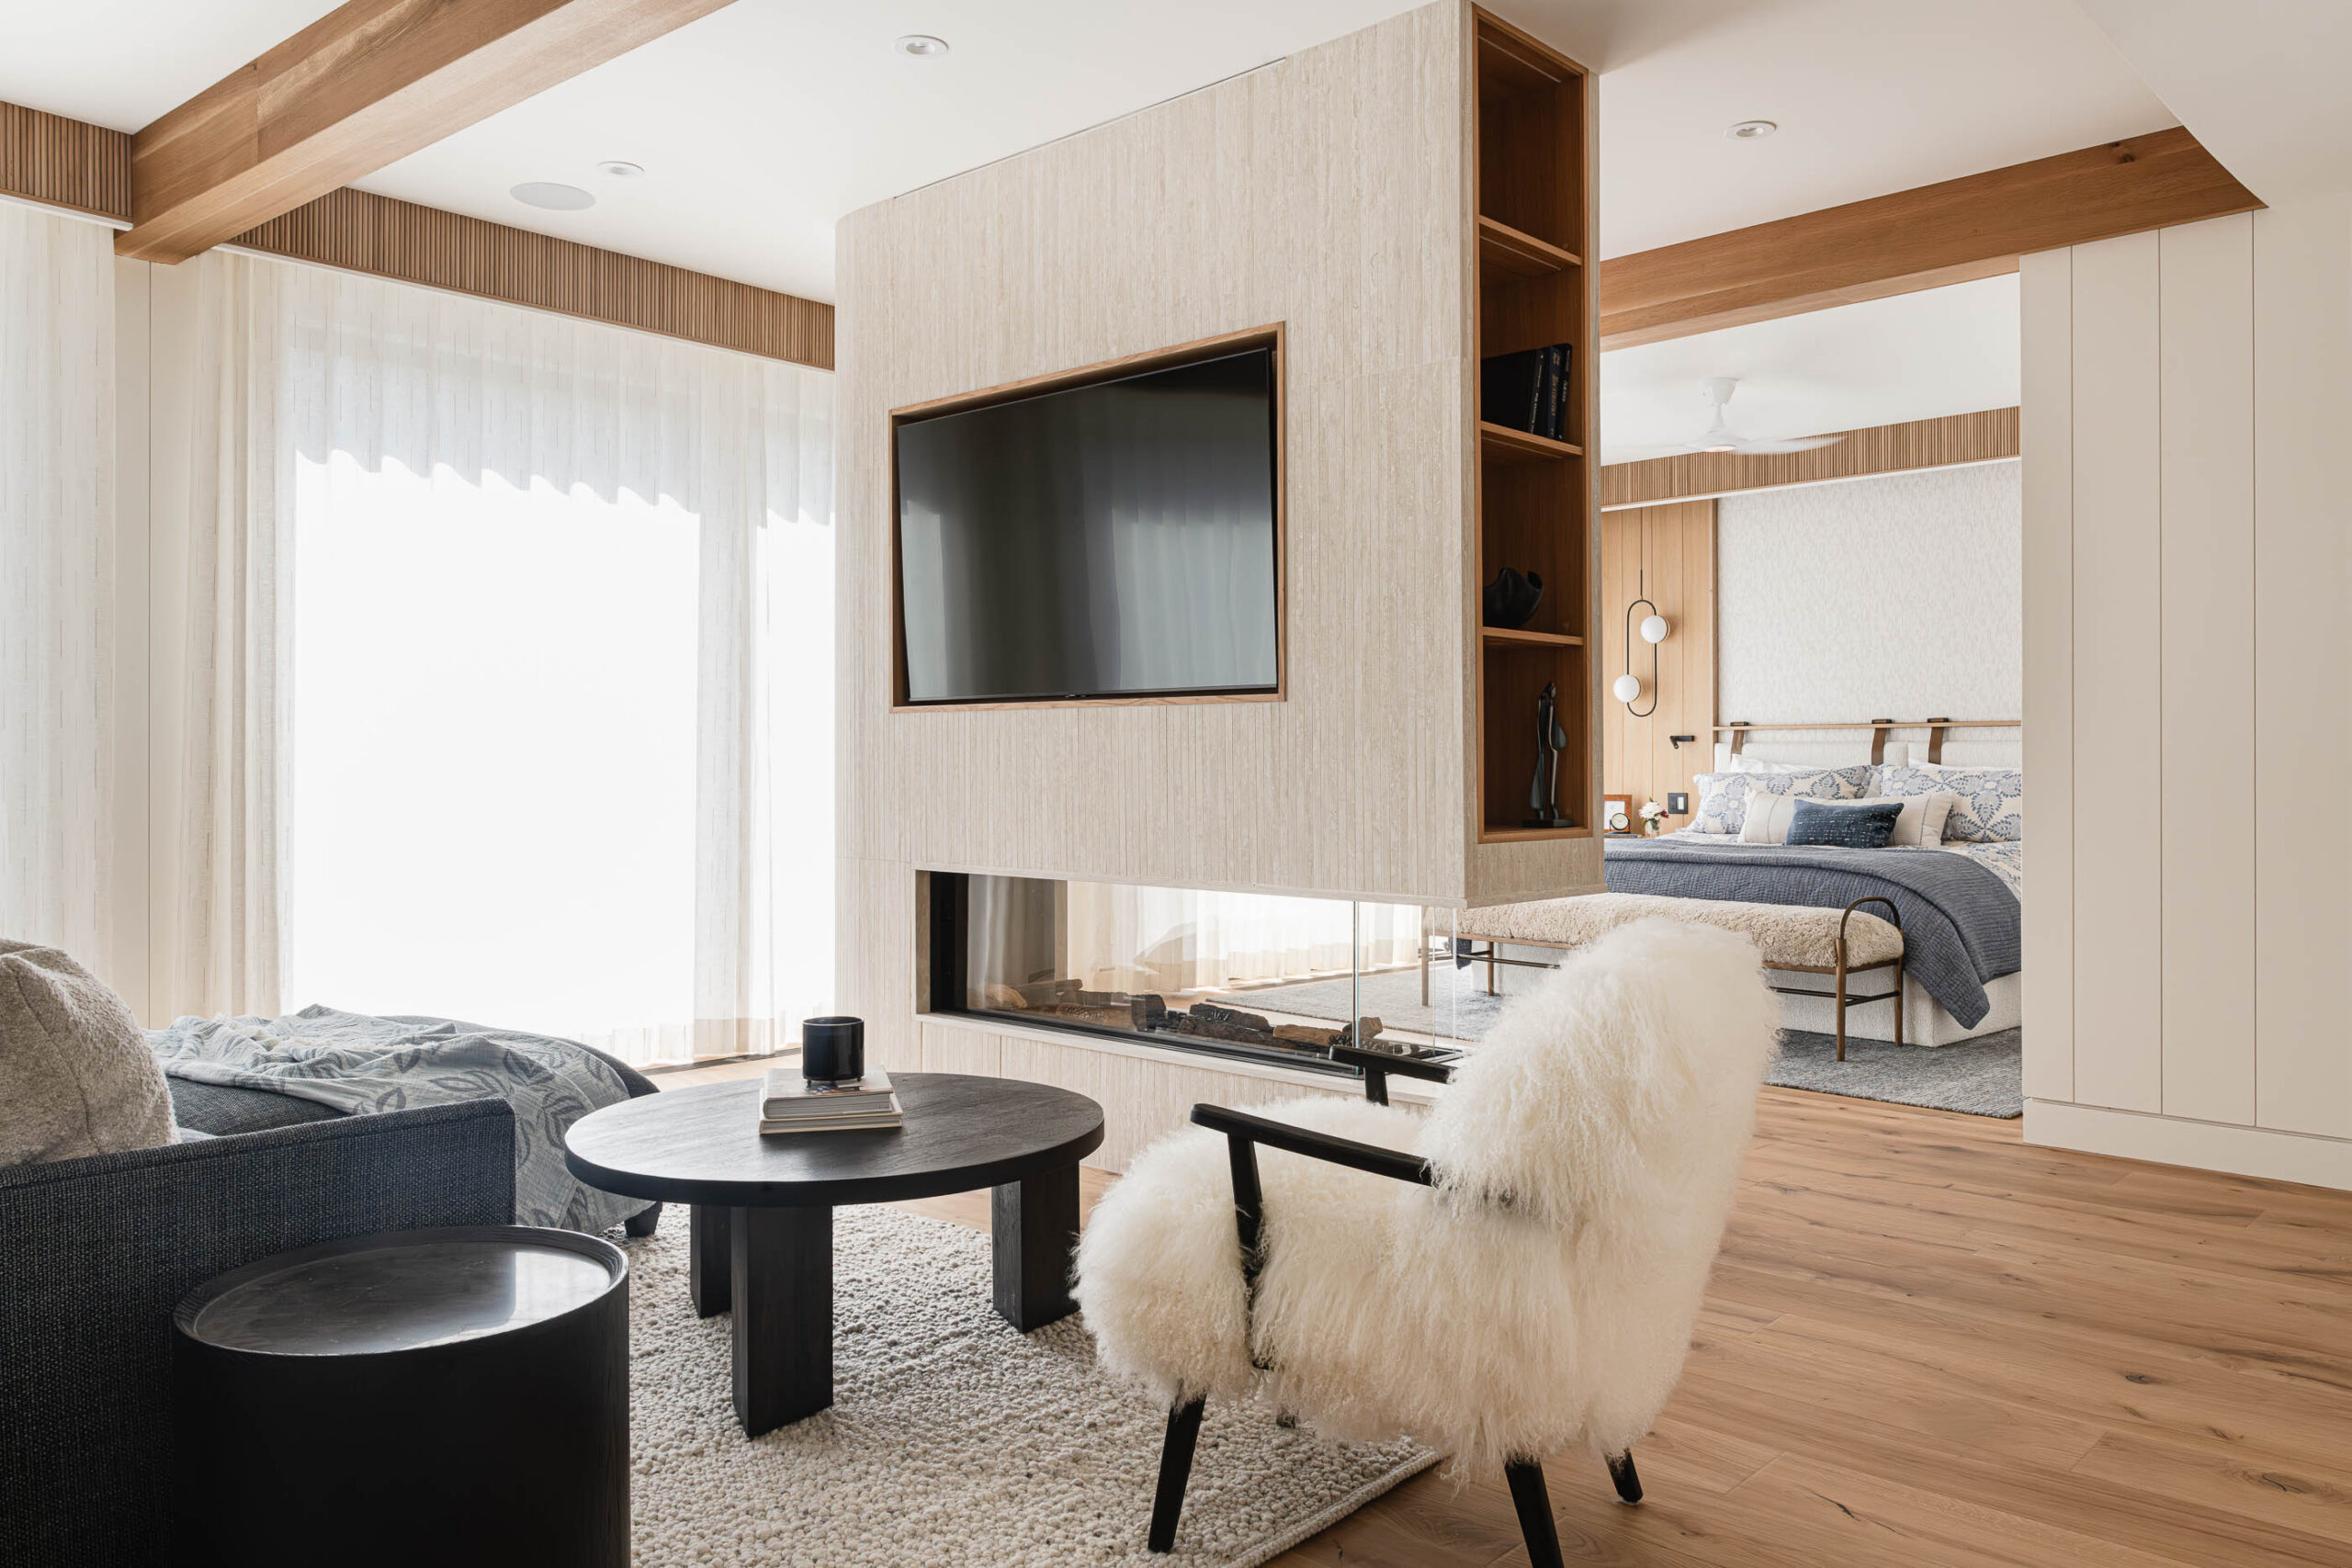
Contemporary Blue Mountain chalet bedroom sitting area with floor-to-ceiling windows, modern furniture and a tile and glass double-sided fireplace
Contemporary primary bedroom with floor-to-ceiling windows, custom upholstered headboard wall, and curved tile and glass double-sided fireplace
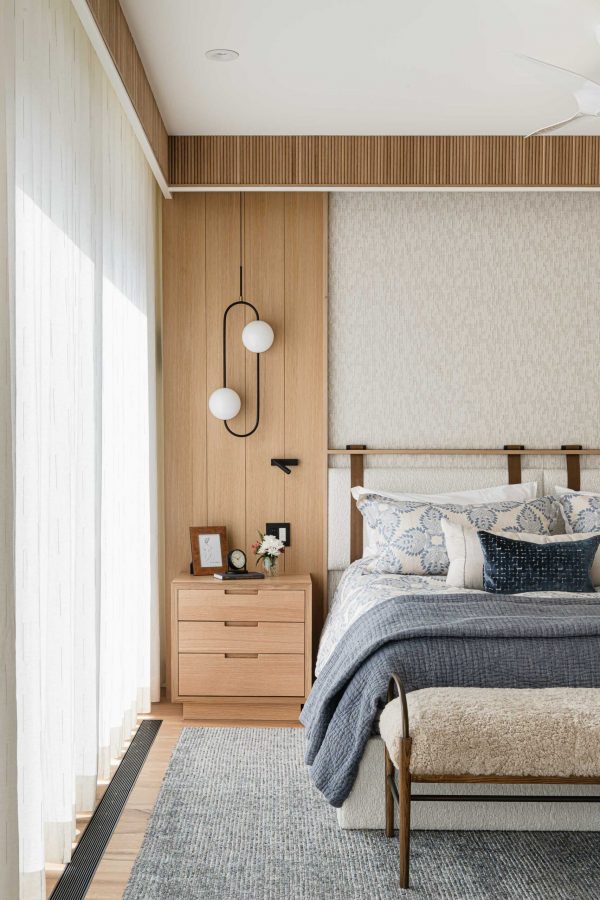
Modern chalet bedroom detail with custom upholstered headboard wall, fluted wood detailing and custom draperies
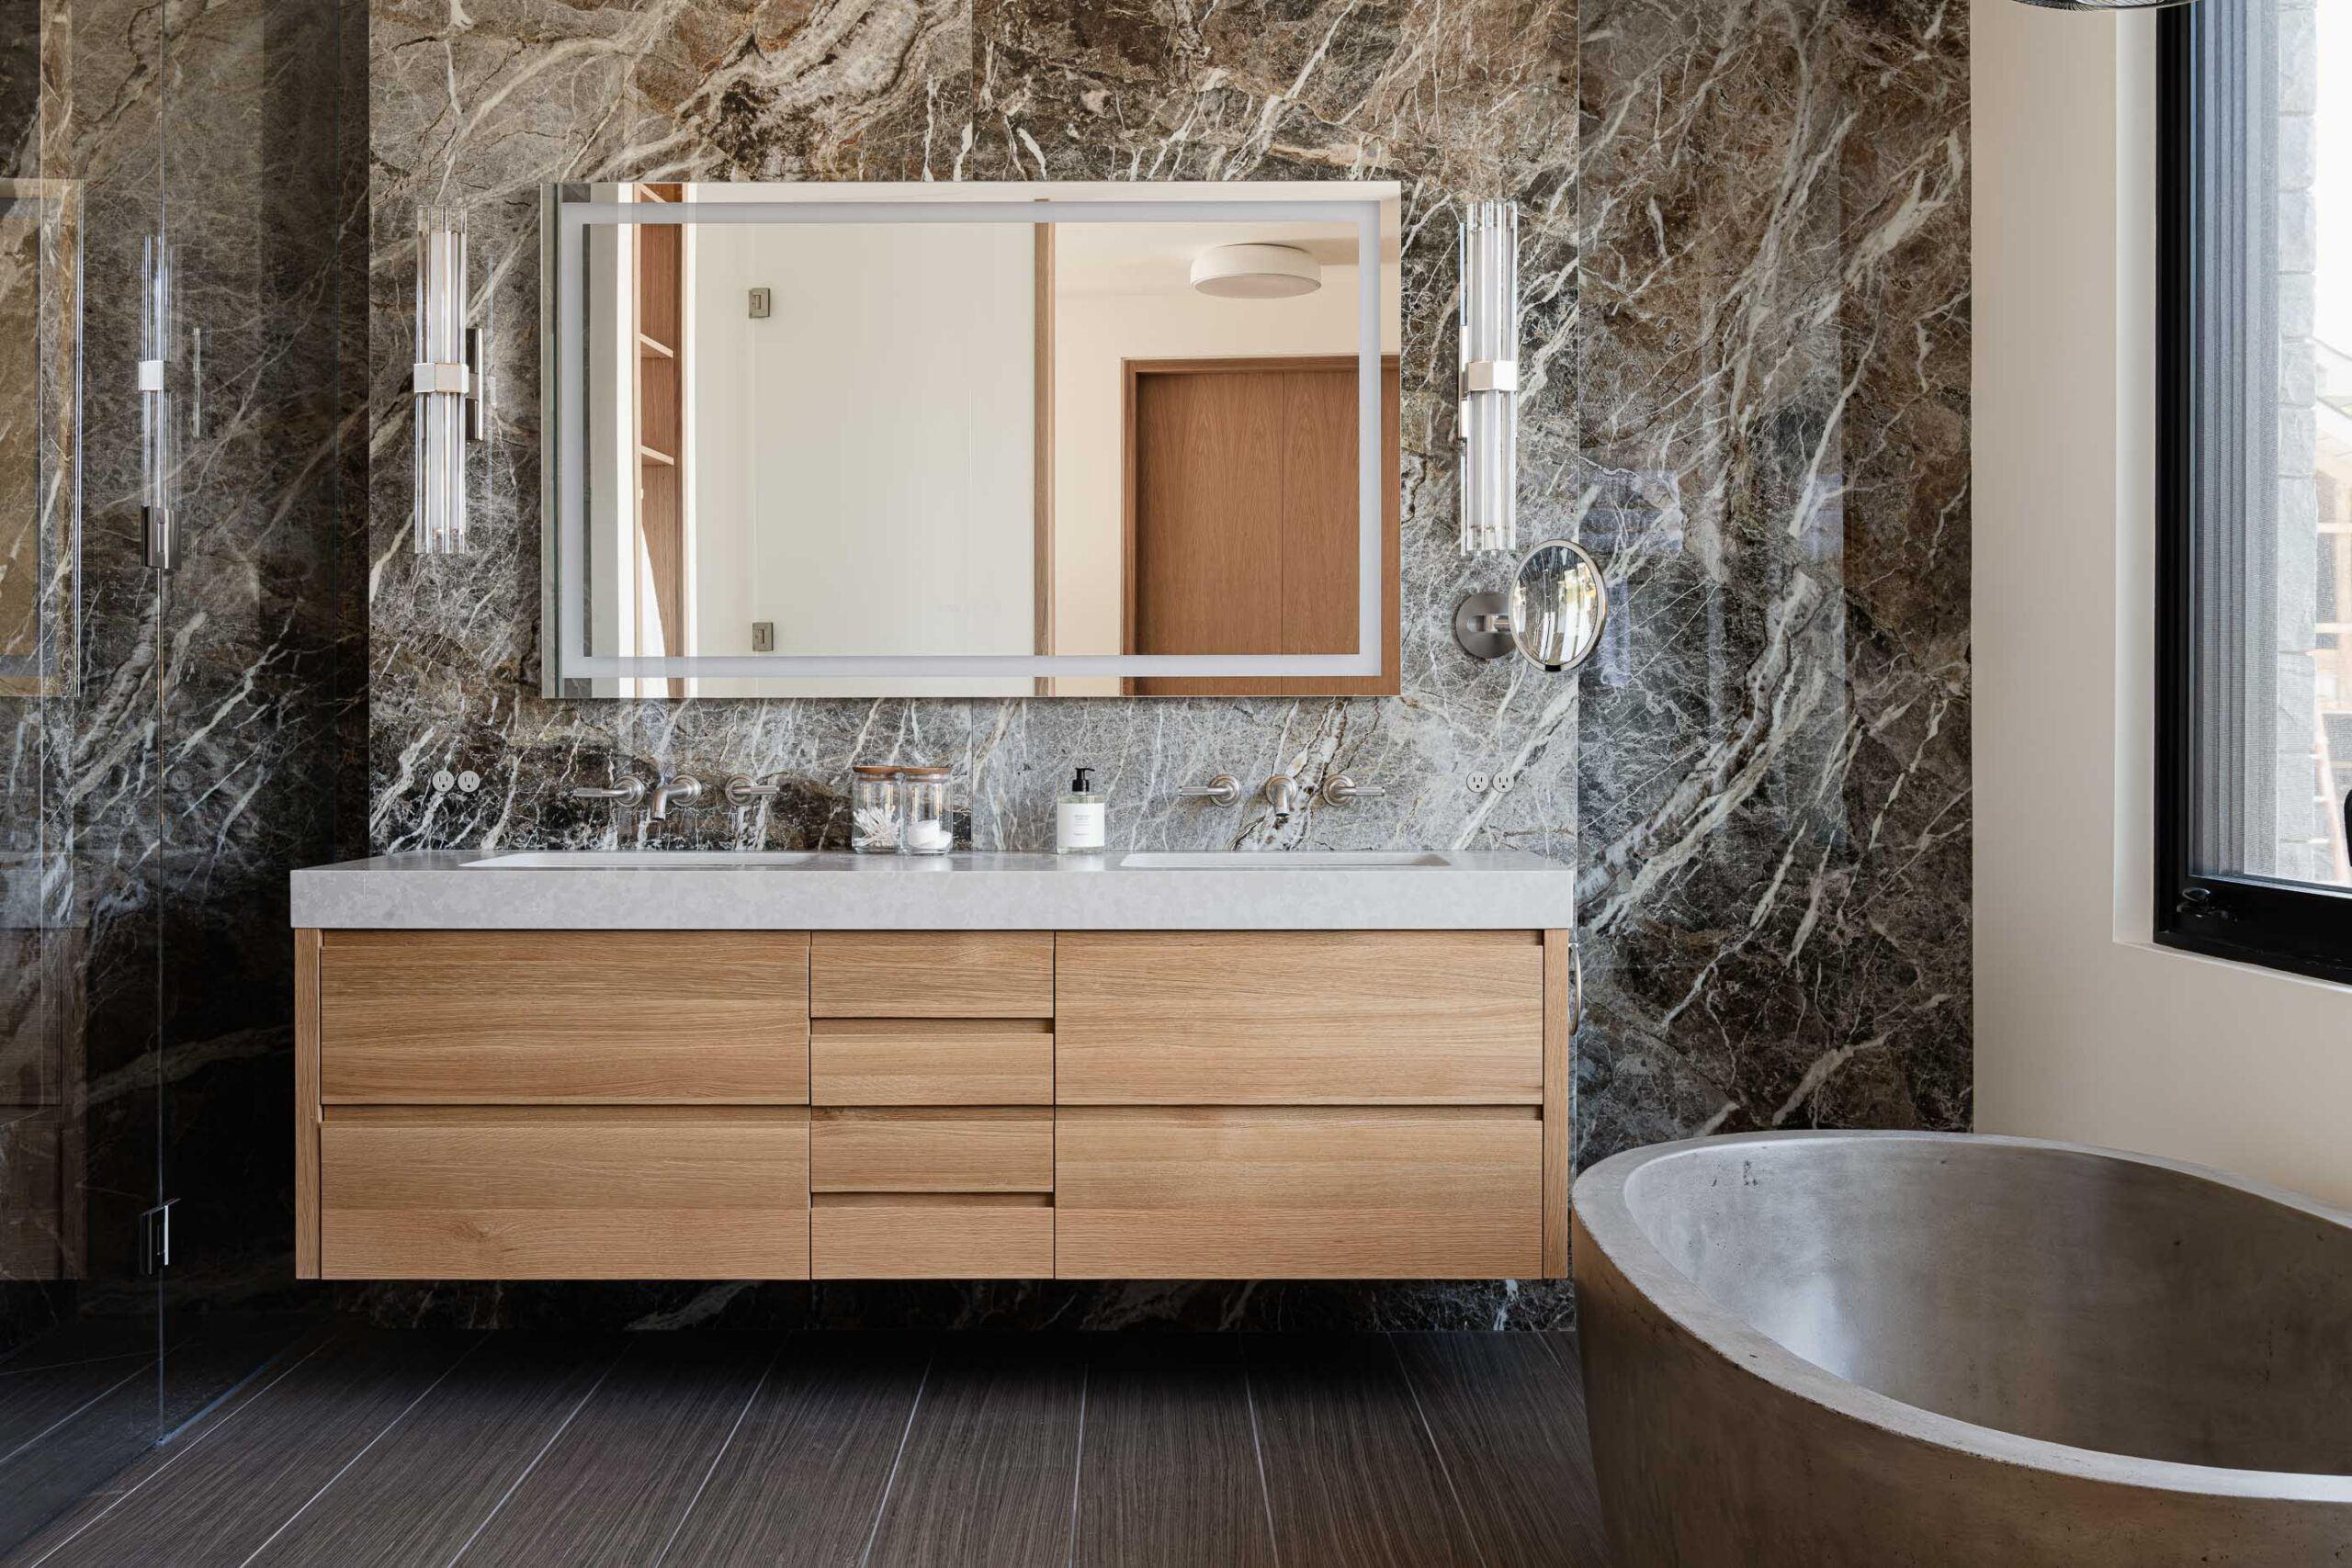
Contemporary Blue Mountain chalet bathroom with marble walls, poured concrete bathtub, and modern finishes
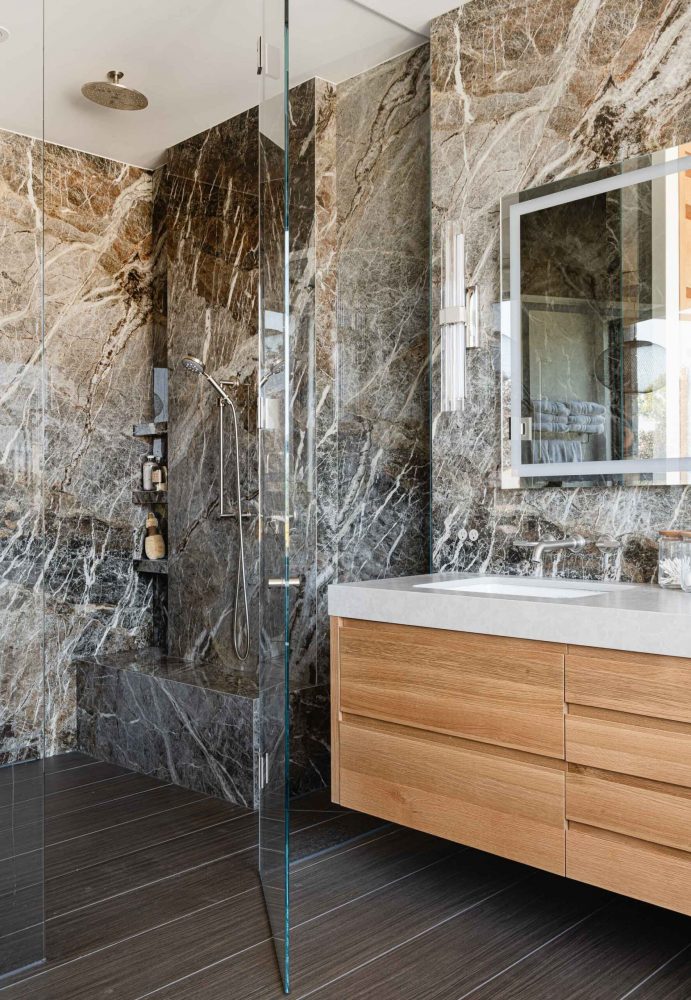
Contemporary chalet bathroom with rich, large format marble tiling, oversized glass shower, and modern finishes
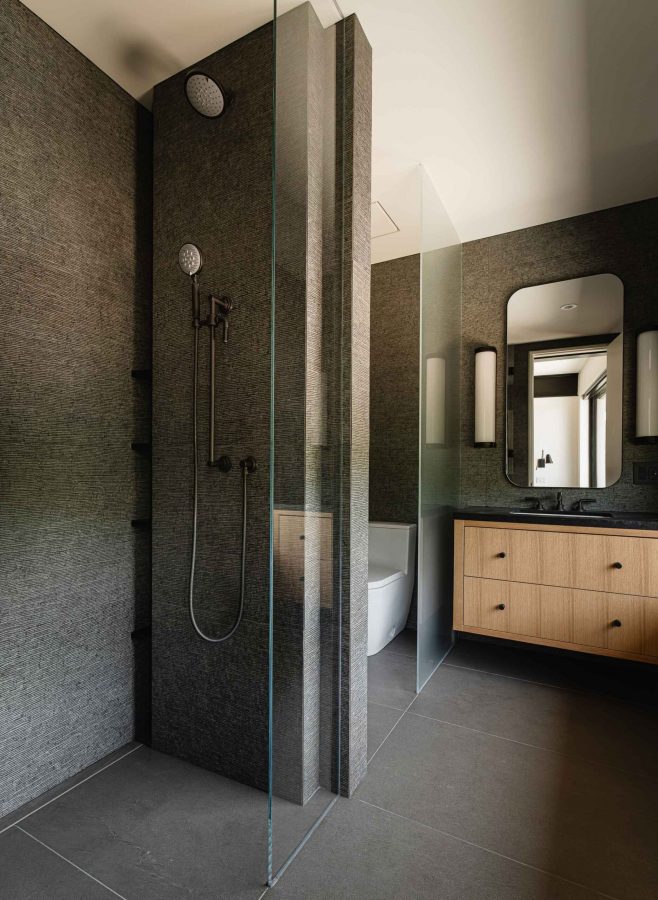
Dramatic modern Blue Mountain chalet bathroom with dark, textured tile shower, glass walled toilet room and floating vanity

Custom home gym with built-in water bottle filler, wood wall paneling, and industrial metal detailing
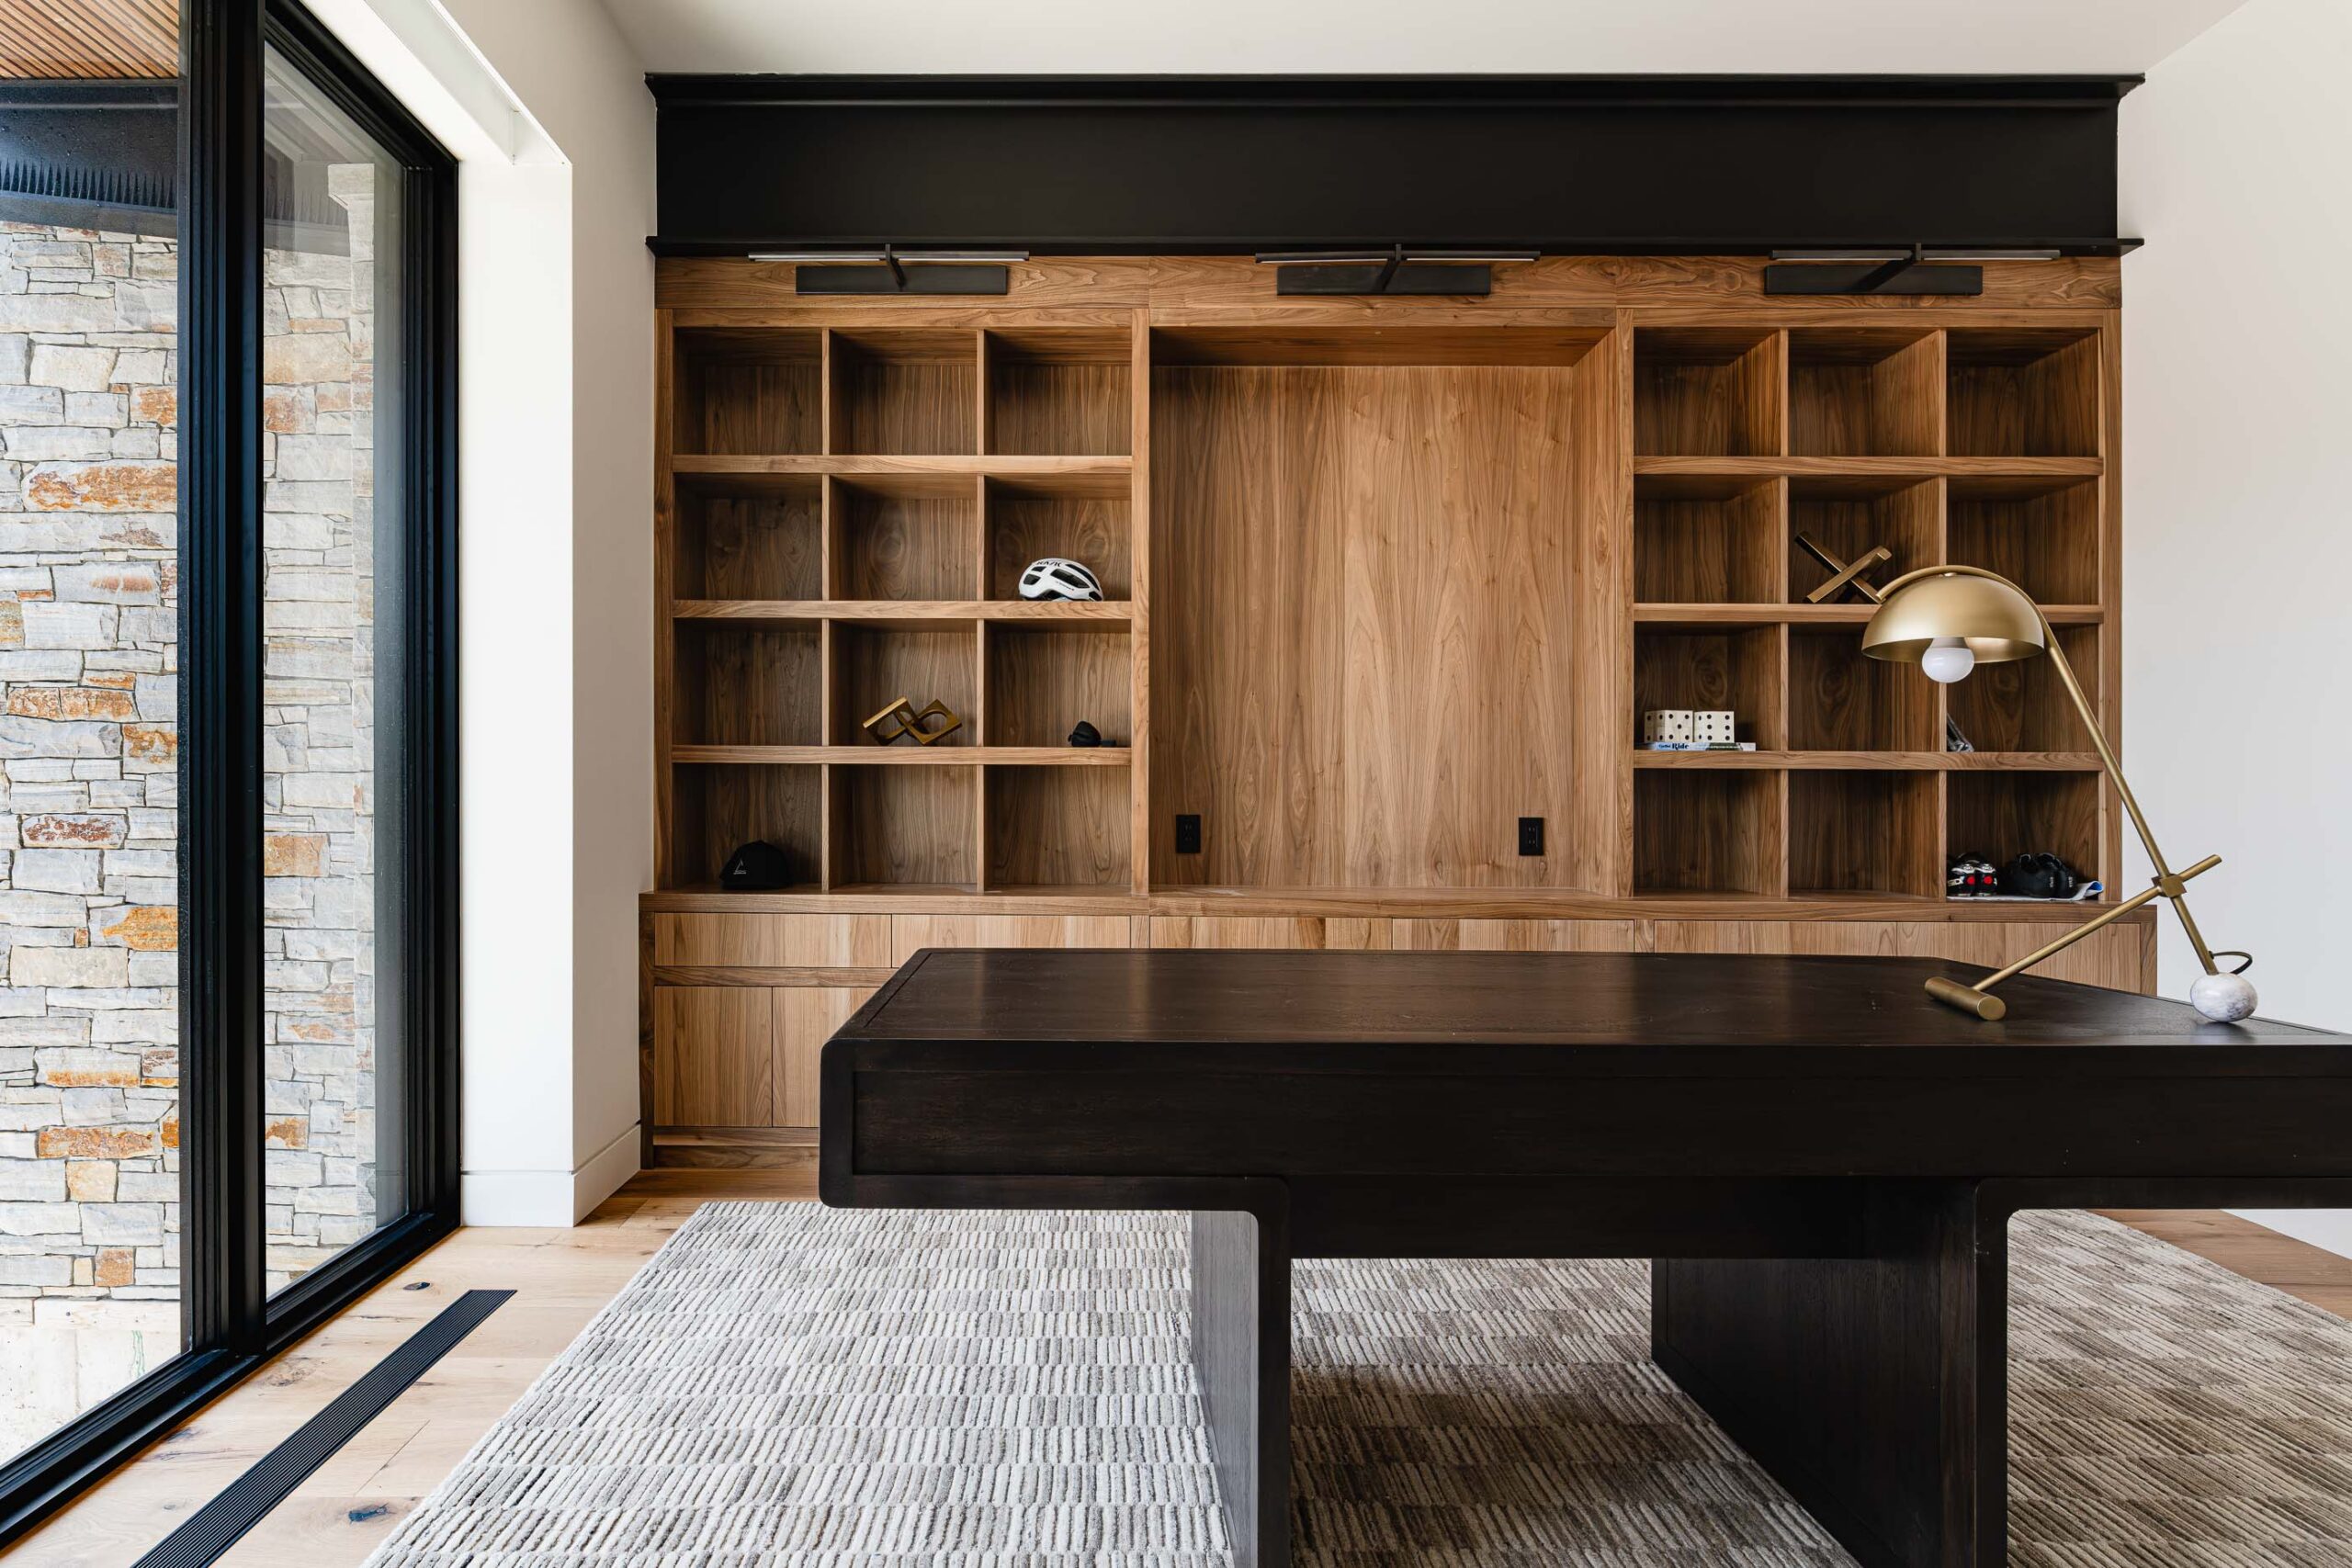
Modern home office with custom built-in shelving, industrial metal accenting, and contemporary finishings
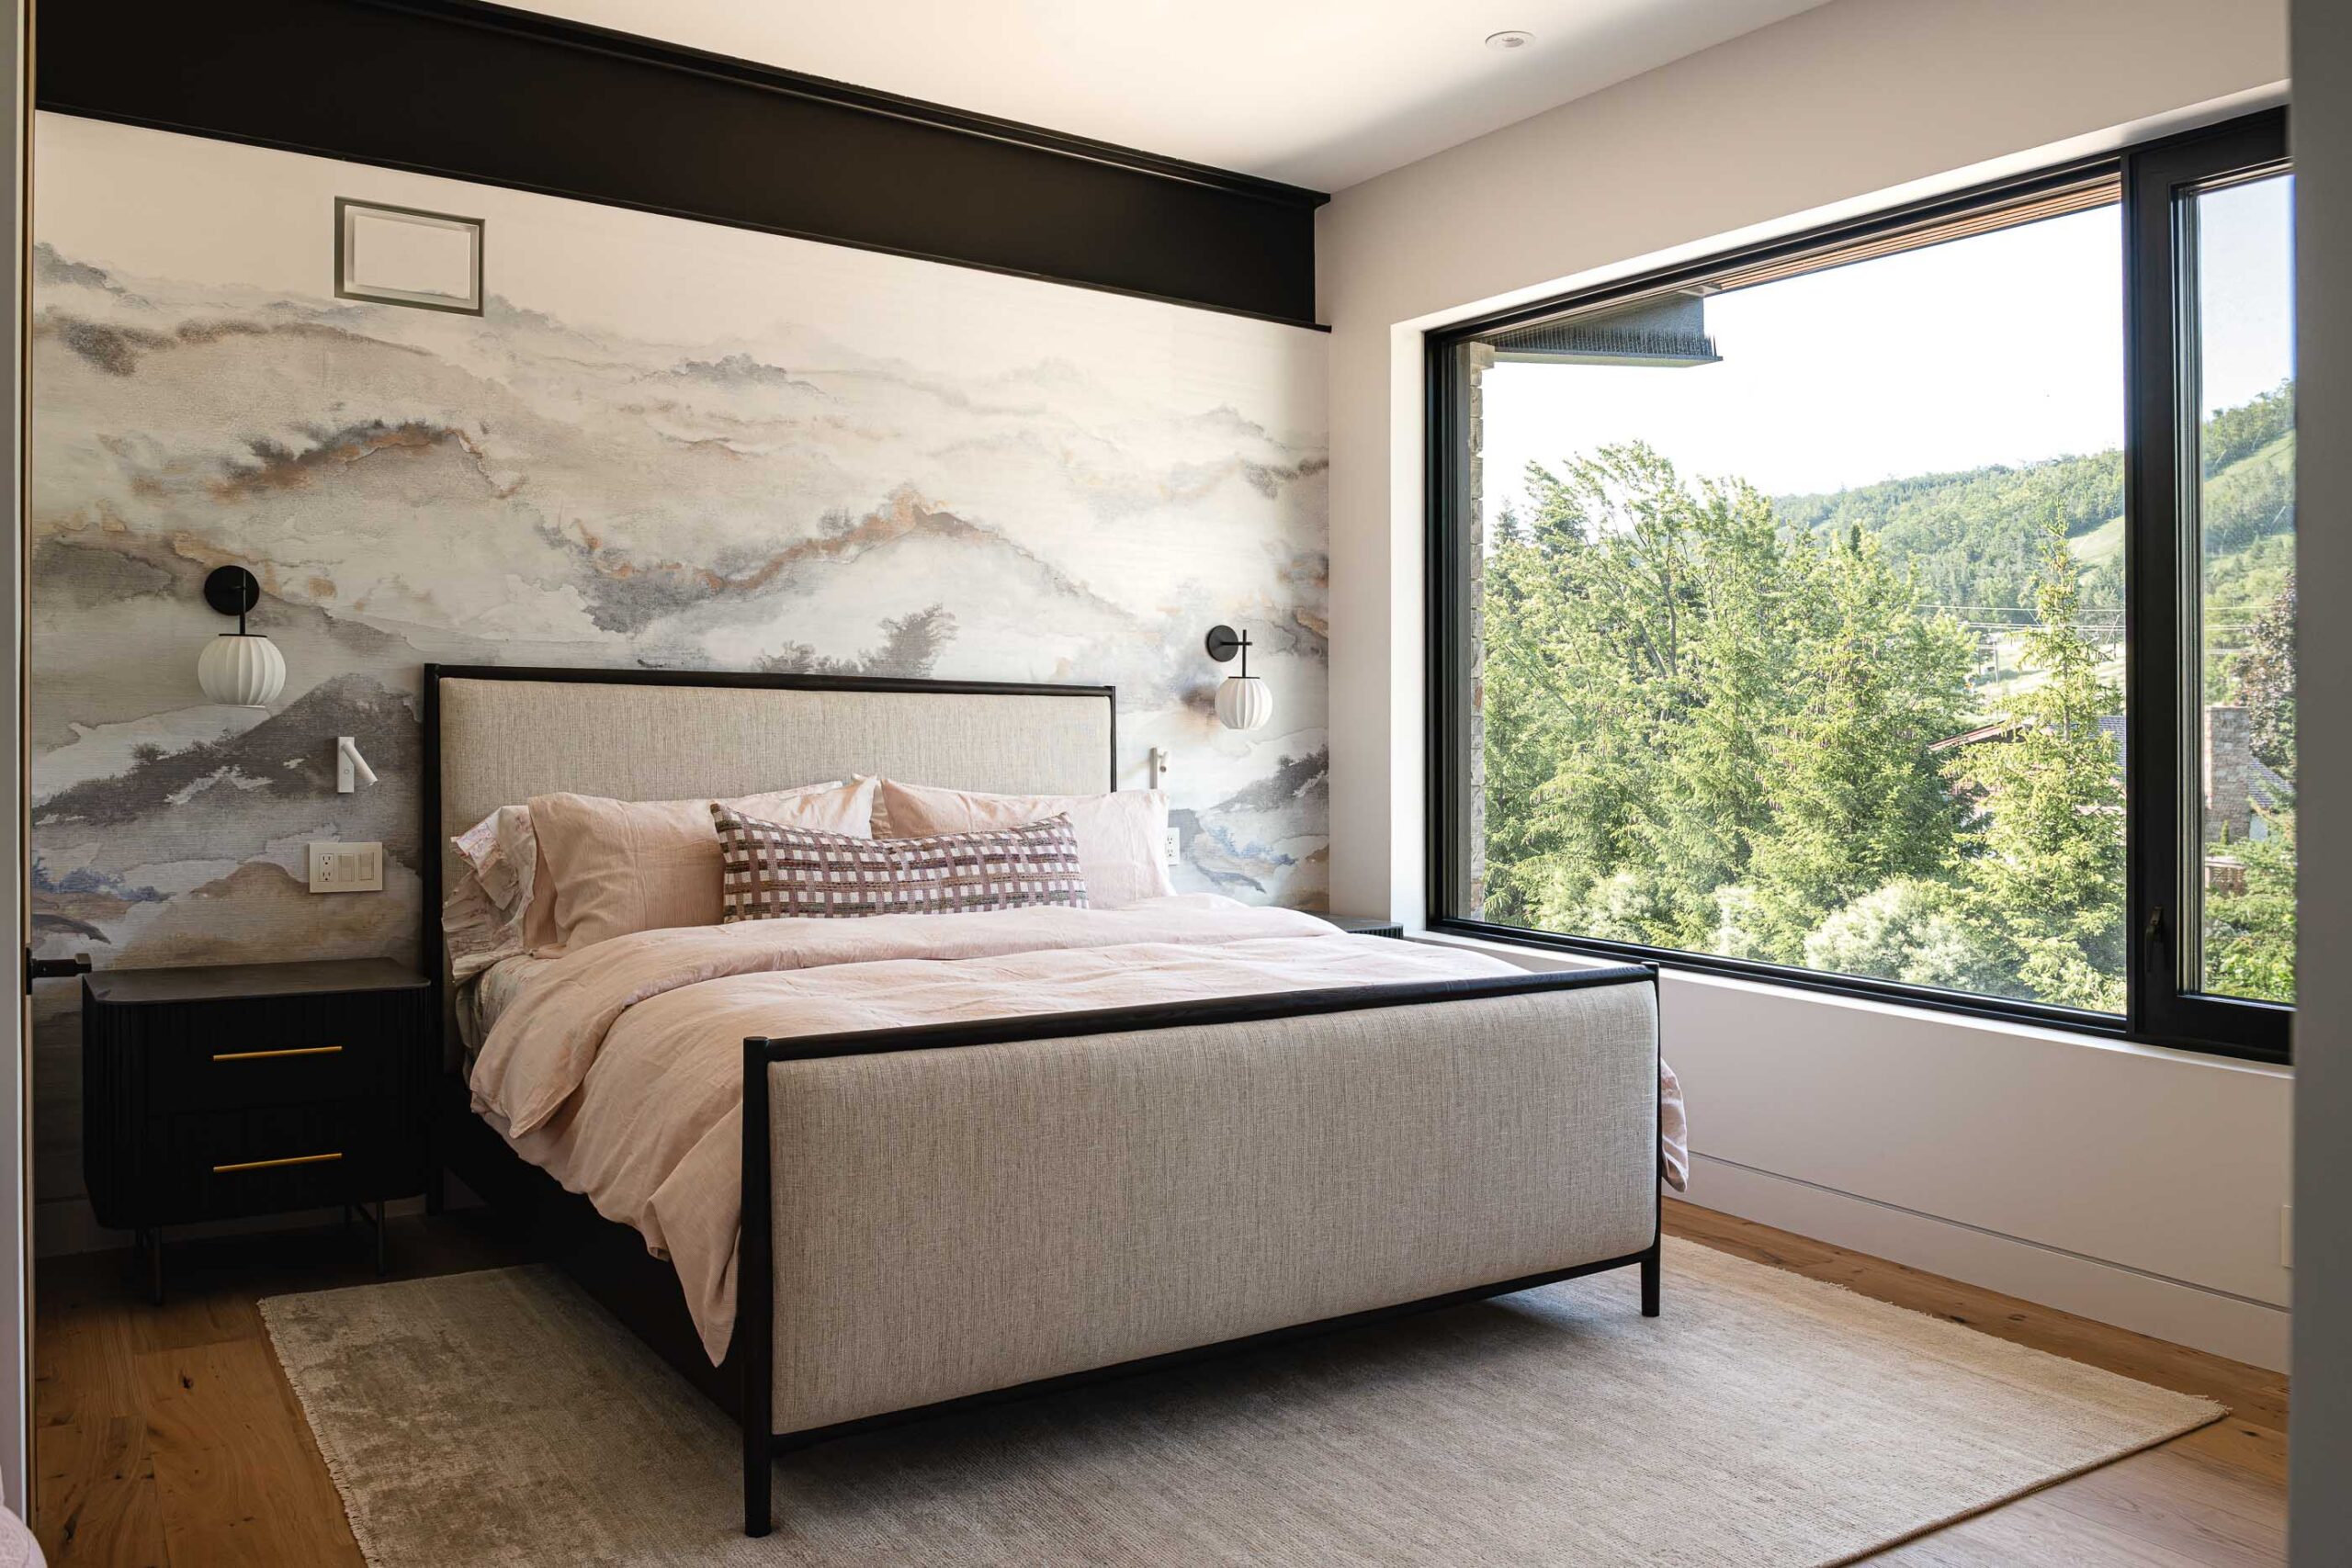
Modern Blue mountain chalet guest room overlooking the ski hill, with industrial metal detailing, custom fabric wallpaper, and modern furnishings
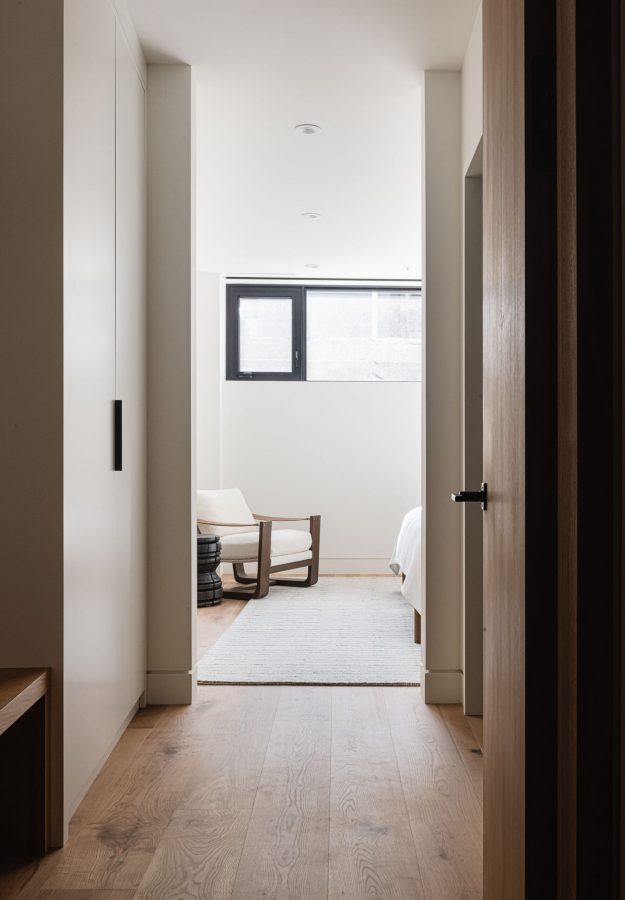
Contemporary chalet bedroom detail with wide-plank wood flooring, baseboard reveal detail, and custom millwork
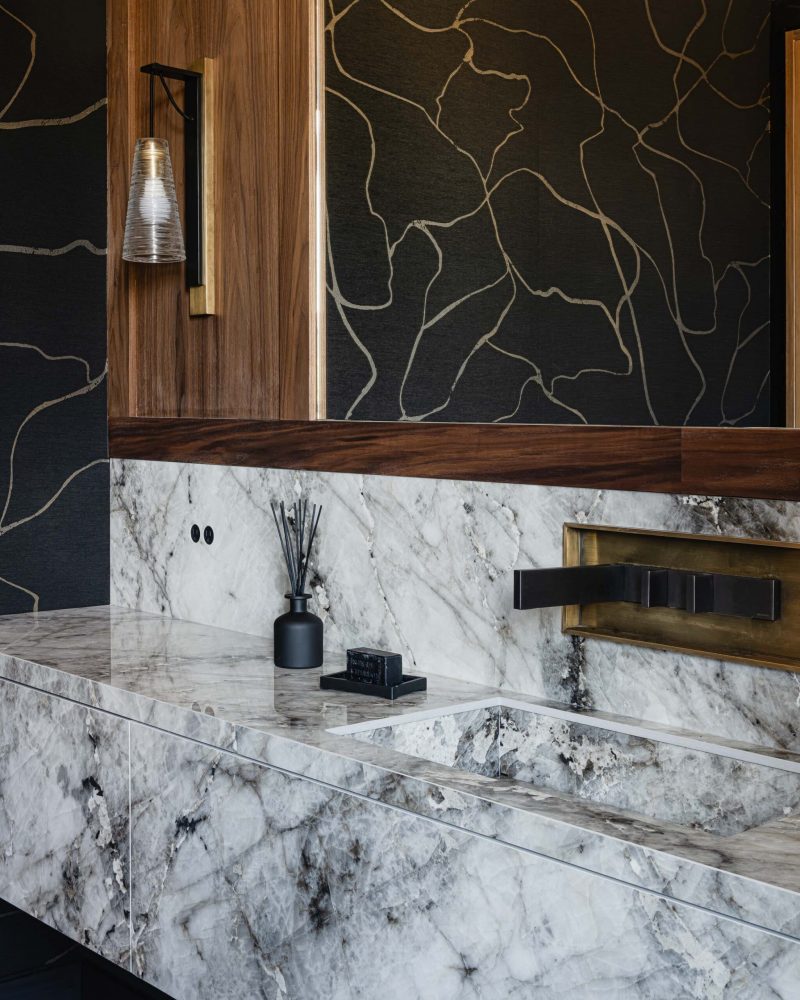
Contemporary Blue Mountain bathroom detail with sleek marble countertops and backsplash, modern brass faucet, and textured, black and gold wallpaper
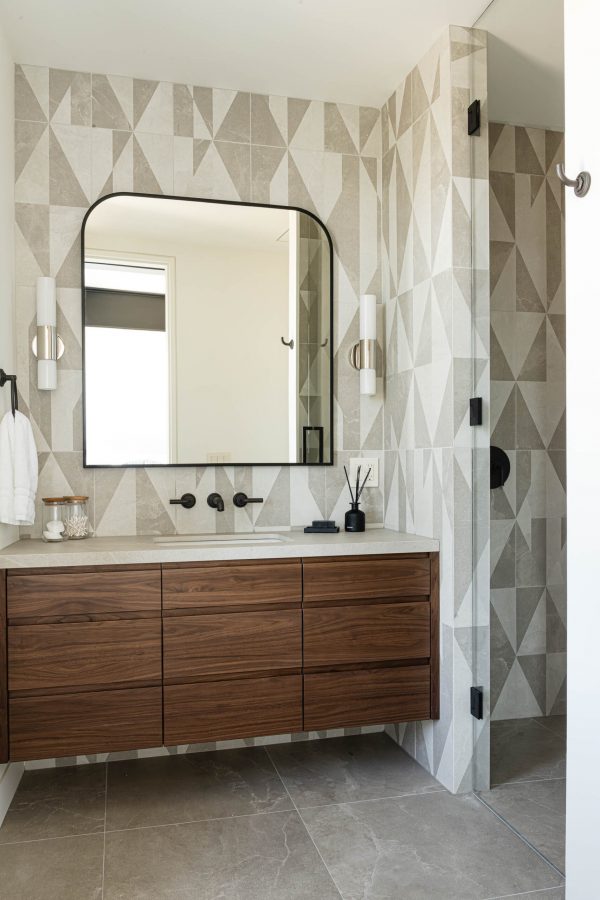
Contemporary Blue Mountain chalet bathroom with geometric tile walls, floating vanity and heated tile floor
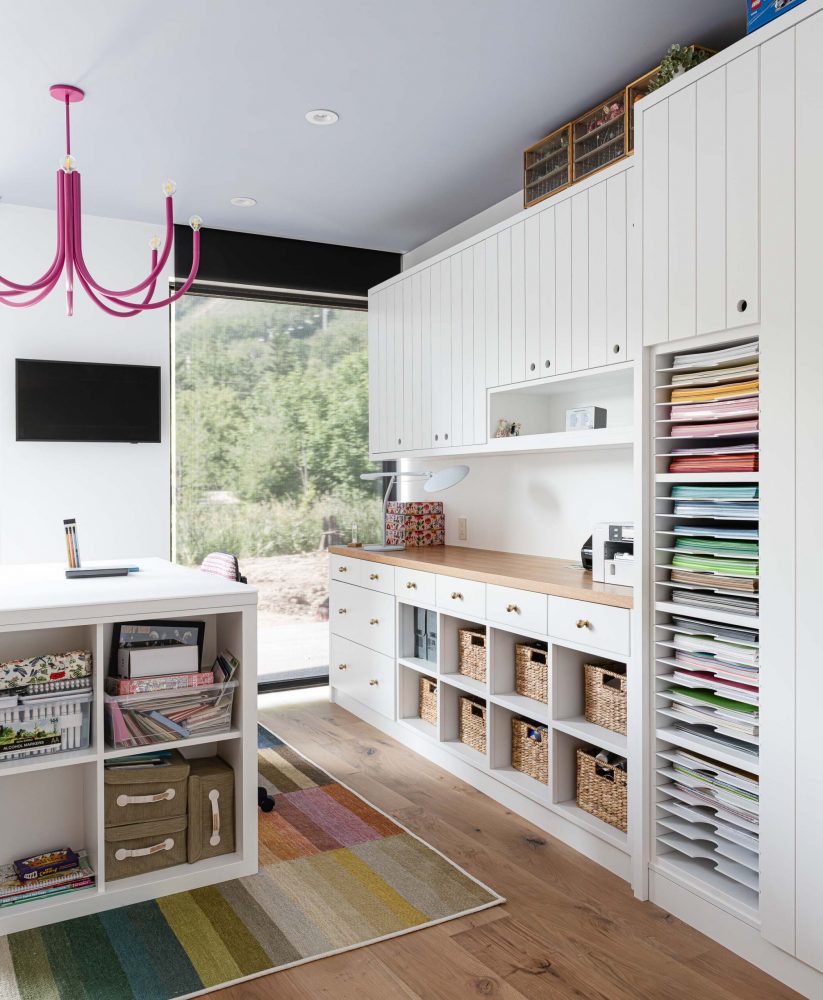
Custom contemporary craft room with purpose-built cabinets, shelving and work surfaces in a Blue Mountain home
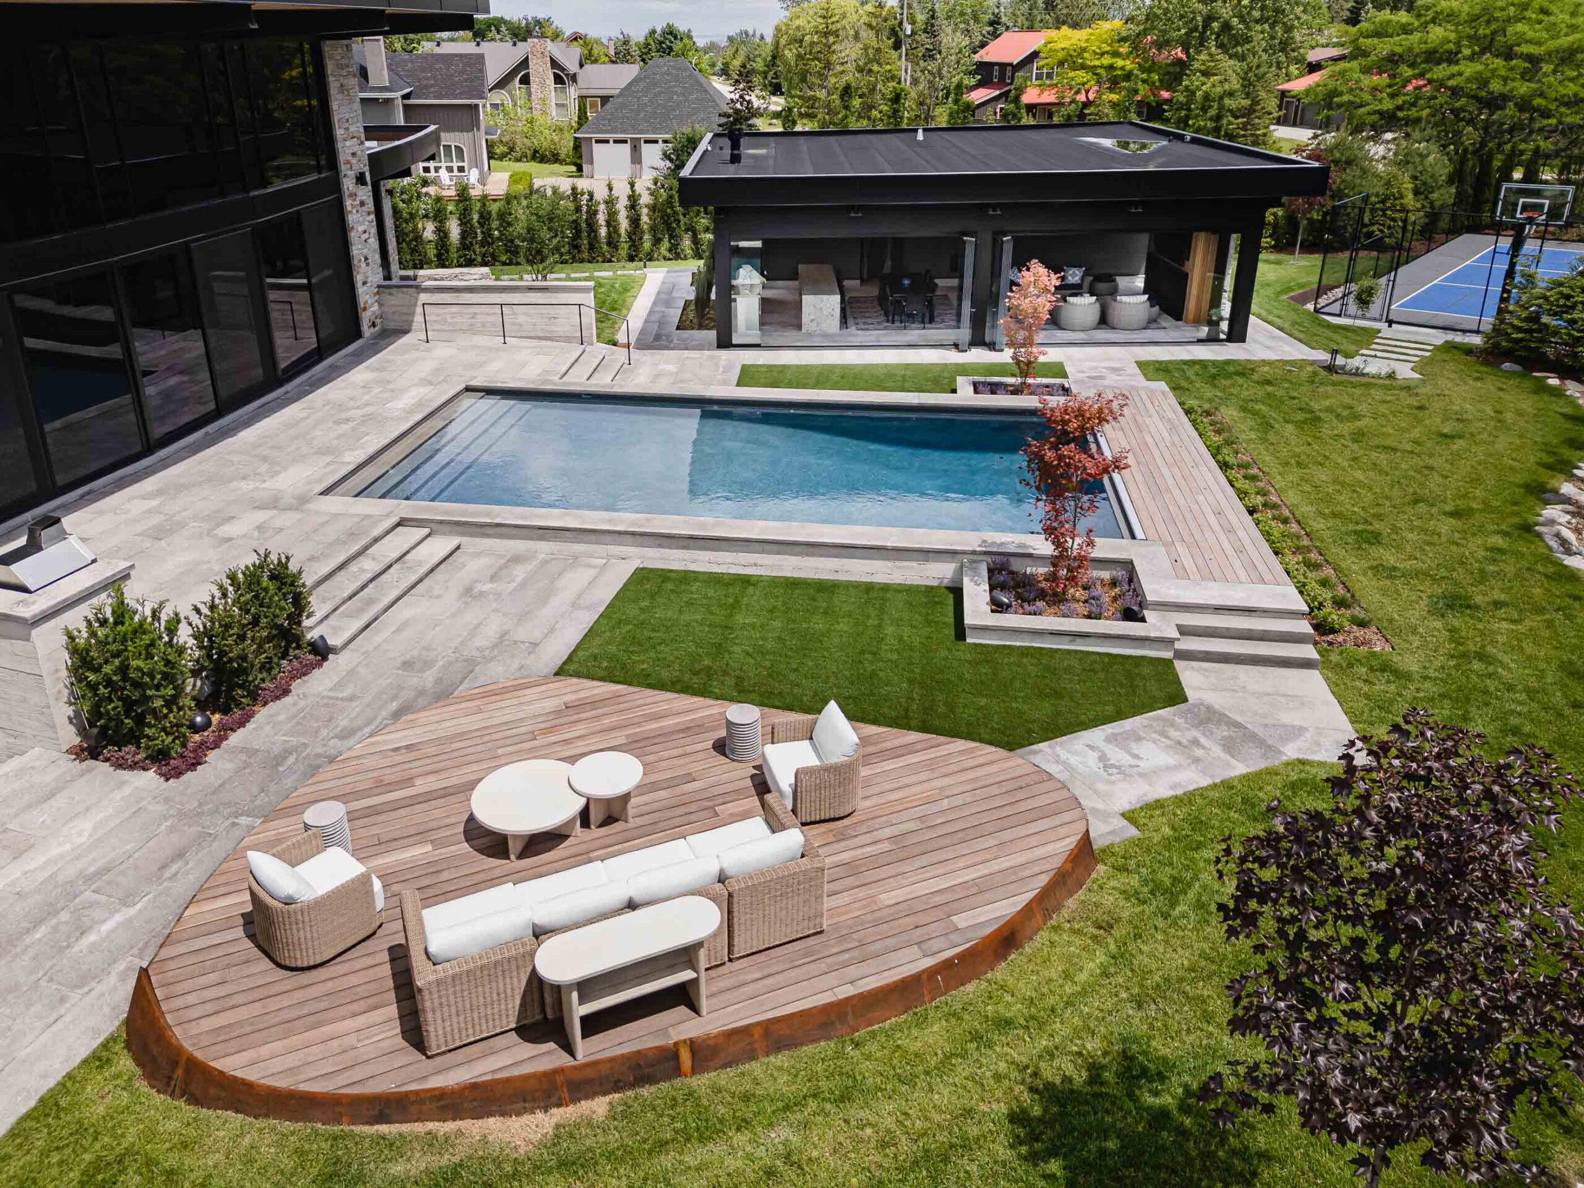
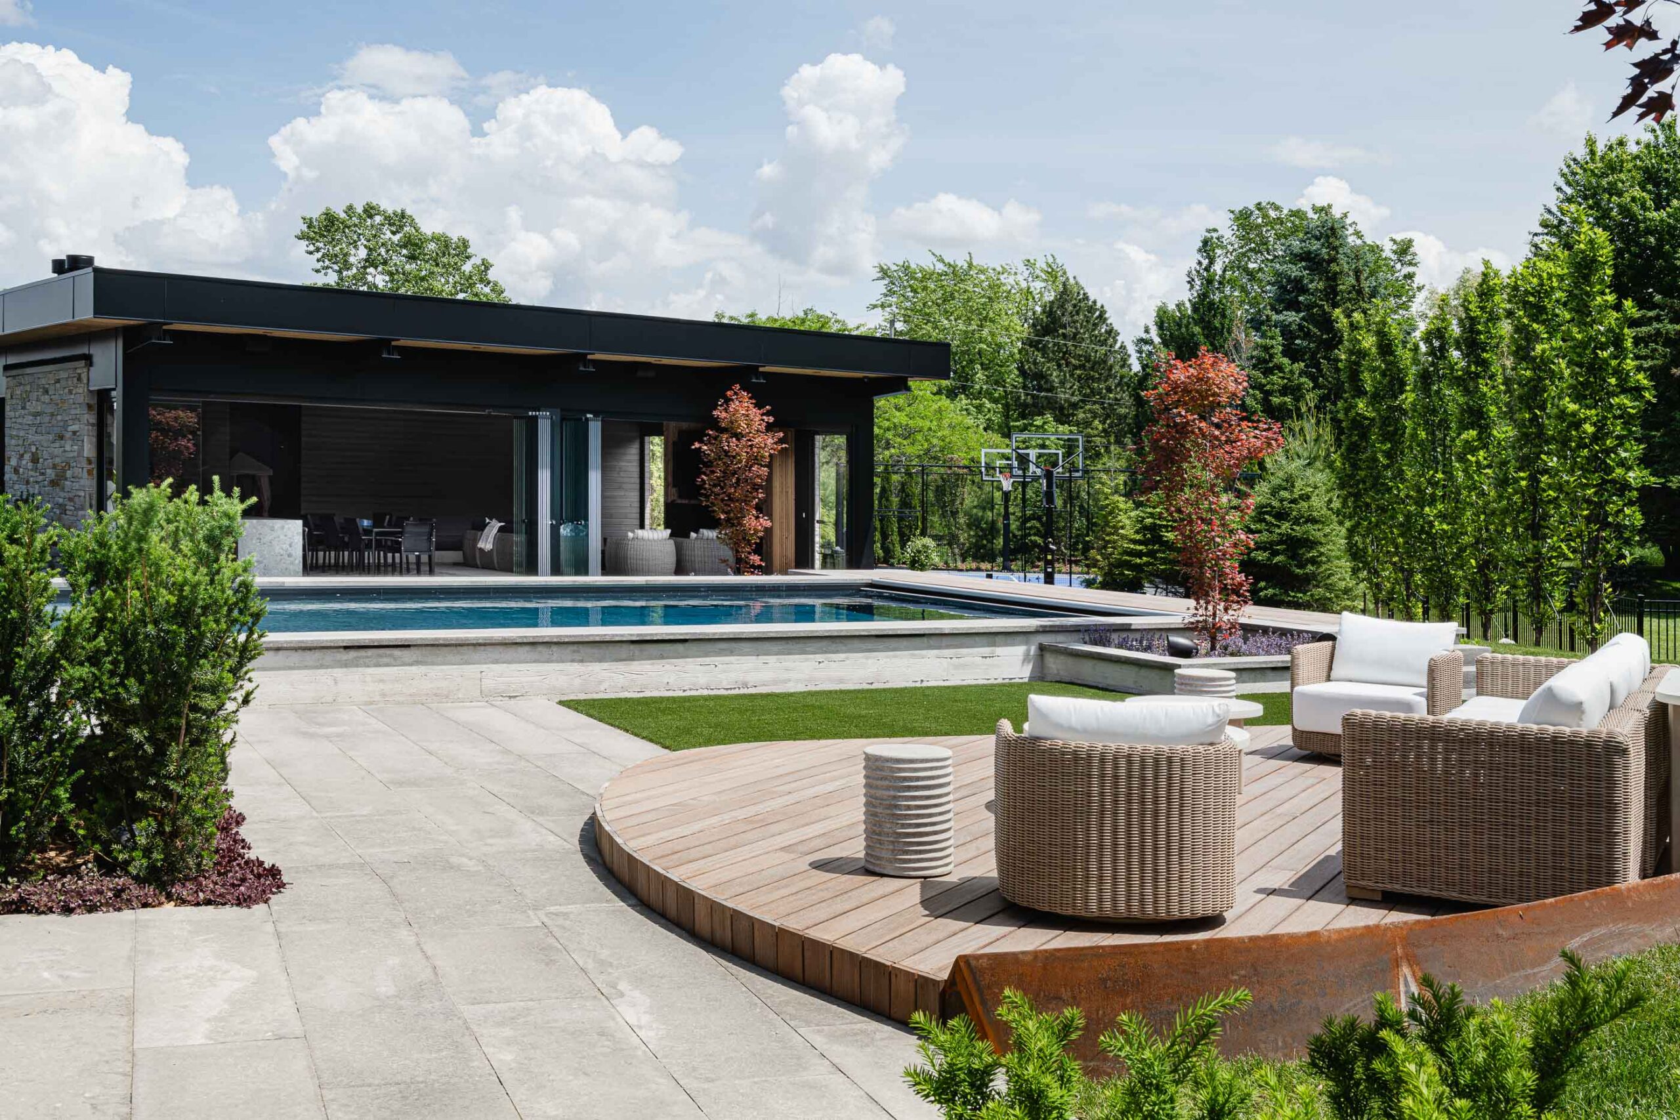
Collingwood custom home builder project featuring luxury backyard with custom. elevated wood seating areas, pool, and pool house with retractable glass walls
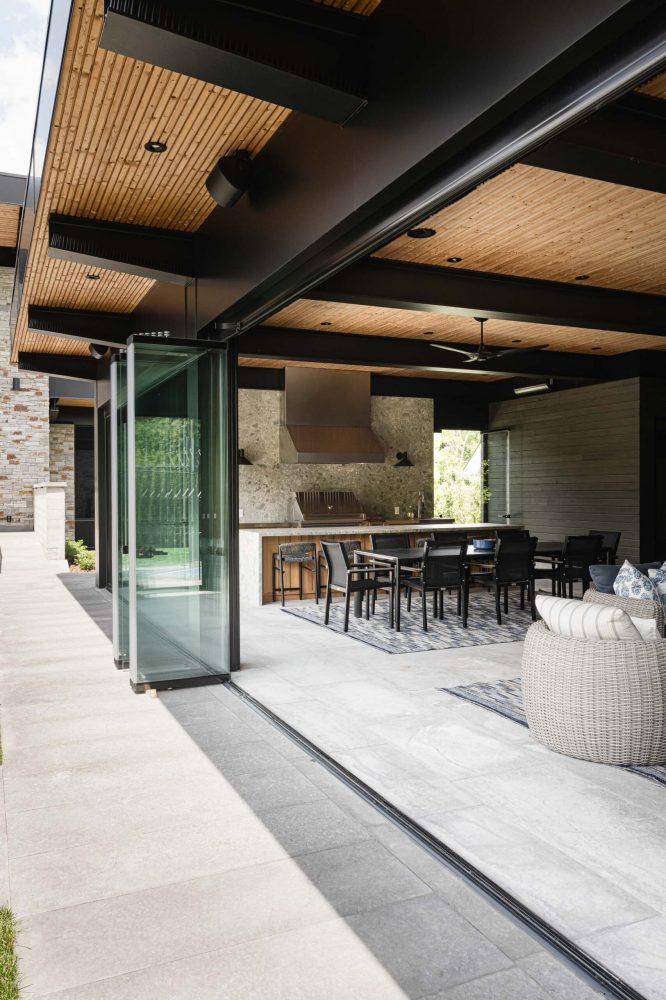
Luxury Blue Mountain custom pool house with open retractable glass walls connecting indoor living and dining spaces to the pool and outdoor entertaining area
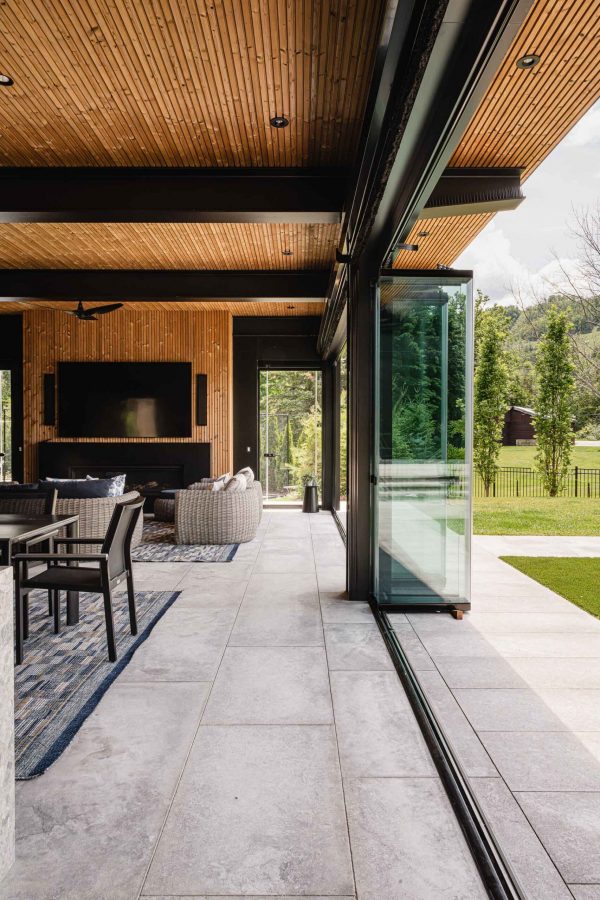
Modern pool house in Blue Mountain featuring open-concept living, retractable glass walls, and seamless indoor-outdoor living
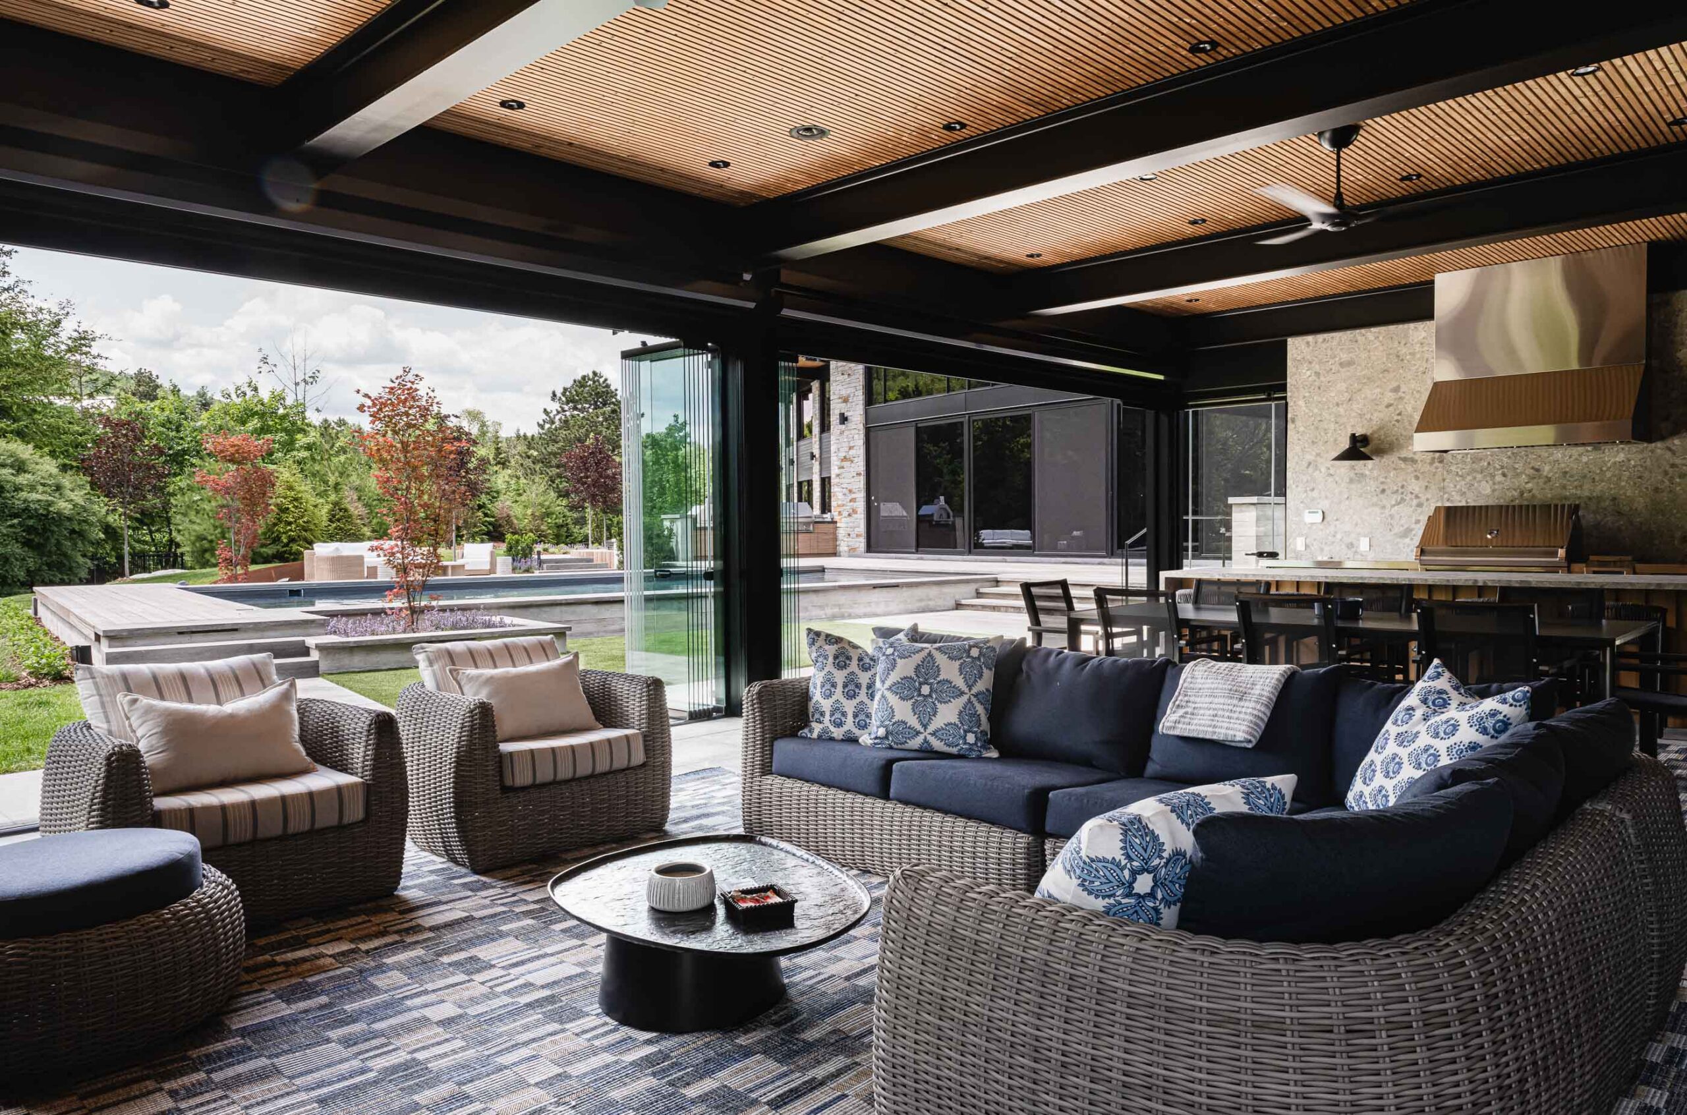
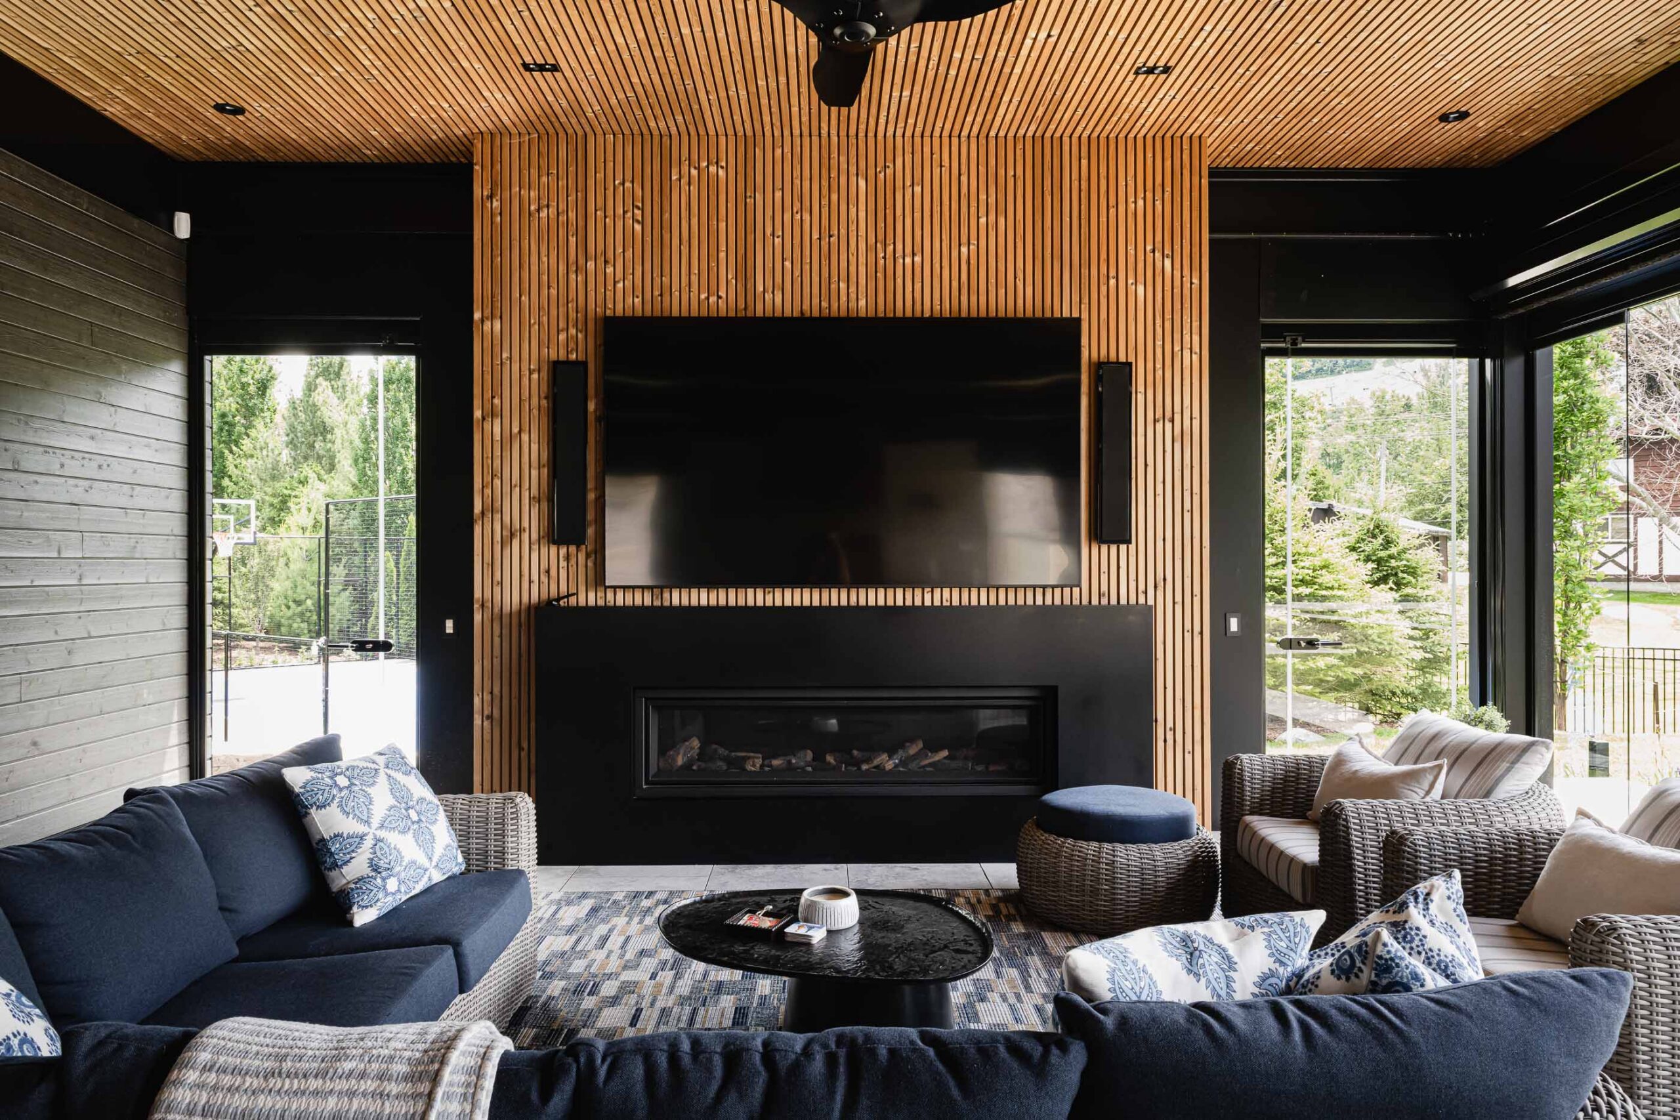
Luxury Collingwood pool house with slat wood detailing, and seating area with fireplace and TV for watching the game
Blue Mountain custom pool house with floor-to-ceiling retractable glass walls opening to the pool terrace
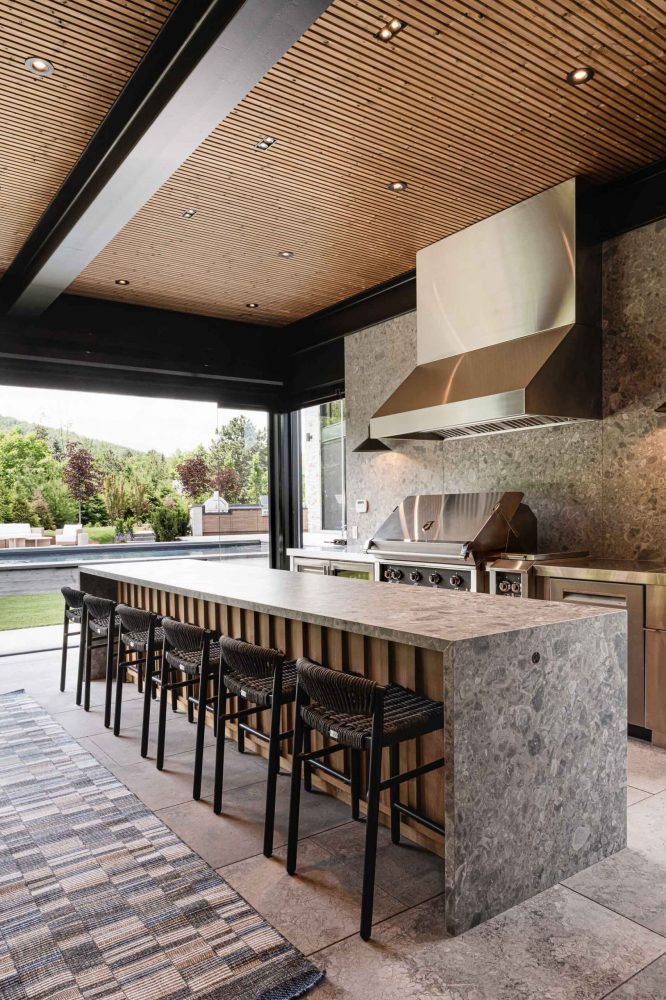
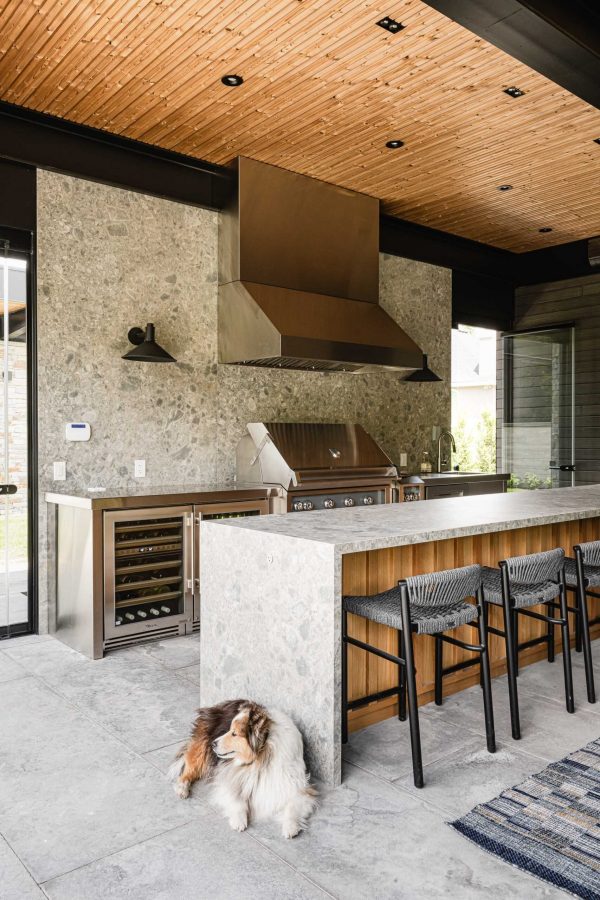
Modern Collingwood pool house kitchen with waterfall quartz island with bar seating, and floor to ceiling retractable glass walls open to the pool and outdoor living areas
Modern Blue Mountain pool house with custom kitchen, bar seating, waterfall quartz island and backsplash, architectural wood and steel beam features
Modern Blue Mountain custom pool house with open retractable glass walls connecting indoor living and dining spaces to the outdoor entertaining areas
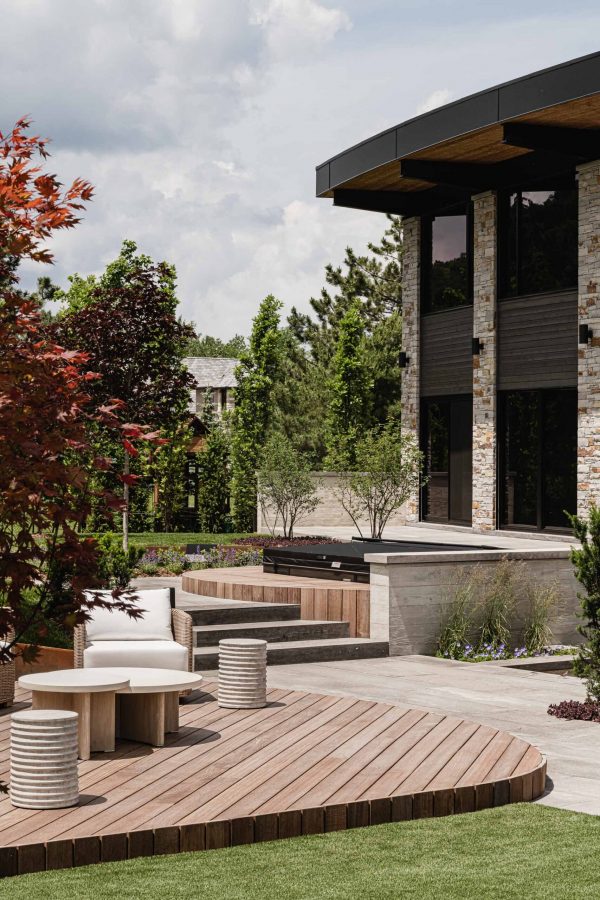
Courtyard detail of a Blue Mountain chalet featuring outdoor seating area and hot tub on elevated wood platforms, extensive landscaping and stone work
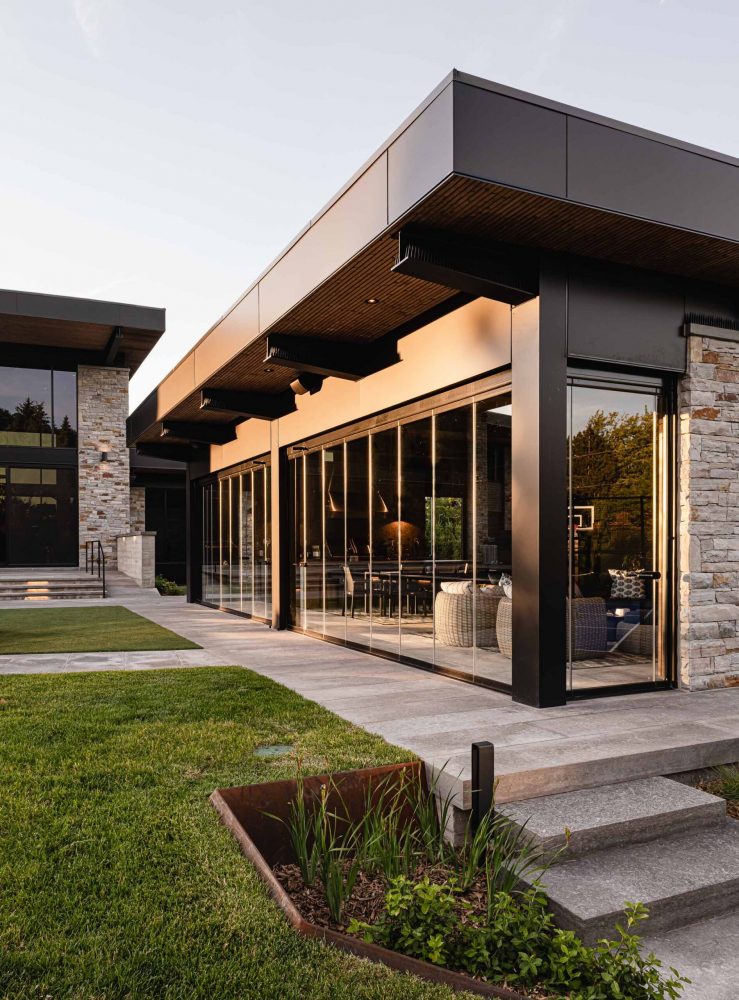
Custom-built luxury pool house with retractable glass walls, stone facade and modern cladding captured at dusk
Front elevation view of a luxury chalet with distinctive curved architecture, built by a Collingwood custom home builder

Material choices further ground the modern architecture. Exposed steel beams offer honest structural expression, while a dramatic two‑storey stone fireplace anchors the main living area. Moreover, the fireplace stone was selected to match the exterior stonework, creating a strong connection between the interior and exterior. Exclusive finishes appear consistently throughout the home, reinforcing a cohesive and well-executed design. Expansive windows frame views of the ski hill and landscape, bringing in natural light without compromising comfort or performance. 

The home offers multiple indoor and outdoor gathering spaces that flow naturally from one to the next,. Consequently, the layout supports both large-scale entertaining and more intimate moments. The interior accommodates long-term living and hosting with numerous bedrooms and guest suites, an indoor gym, and a fully equipped catering kitchen. Outdoors, the entertaining experience continues with a sports court, pool, hot tub, fire pit areas, and a pool house complete with bar and fireplace seating. Together, these features create a true four-season retreat. 

This project reflects a clear vision brought to life through close collaboration, experience, and technical precision. As a result, the home balances strong architectural character with real-world livability.
Photographed by: Heather Goldsworthy

Scroll to Top